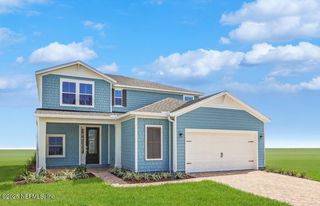
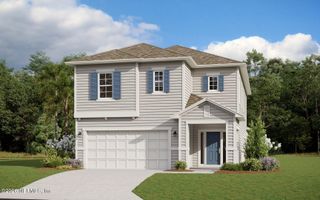
91 LAMBERT Road, St. Johns, FL 32259
- 4 beds |
- 3 baths |
- 3,070 sqft
 Single-Family Home
  Built in 2022
  6,534sqft lot
 3 car garage
  $195/sqft
  Listed 1 month ago
Property Description
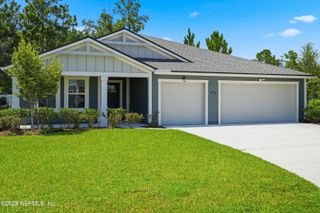
Welcome to 91 Lambert Road in Grand Creek South! Built in 2022 and beautifully maintained, this spacious 4-bedroom, 2.5-bath home offers over 3,070 square feet of thoughtfully designed living space and a rare 3-car garage. The open-concept floor plan is ideal for both everyday living and entertaining, featuring a stunning kitchen with a large quartz island, double wall ovens, gas cooktop, stainless steel appliances, designer backsplash, walk-in pantry, and abundant cabinetry--all overlooking the expansive family room and dining area. A versatile first-floor office/flex room is perfect for a home office, playroom, or study. Upstairs, the impressive 17' x 20' loft provides a second living area, media room, or game room, along with the convenience of an upstairs laundry room complete with a utility sink. The spacious primary suite is a true retreat with dual vanities, a soaking tub, separate walk-in shower, and a large walk-in closet. Three additional bedrooms offer plenty of room for family and guests. Step outside to a fully fenced backyard with plenty of room for pets, play, or your future outdoor oasis. Located in the gated community of Grand Creek South with no CDD fees, you'll enjoy sidewalks, streetlights, and convenient access to shopping, dining, and major commuter routes. Zoned for top-rated St. Johns County schools, including Trout Creek Academy (K-8) and Bartram Trail High School. Move-in ready and offering the perfect combination of space, style, and location--this is one you won't want to miss!
- Listing Status:
- Active
- Date Added:
- July 16, 2026
- Data Last Updated:
- July 29, 2026 at 8:37PM
- Listing Office:
- UNITED REAL ESTATE GALLERY : 904-500-3948
- Listing Agent:
- MICHAEL PAUL BLANCHARD : 404-996-9652
- MLS ID:
- 2155010
- Style: Traditional
- Roofing: Shingle
- General: Fiber Cement2
- Road/Access: City Street
- HOA Amenities: 164.0Monthly
- Originating MLS: realMLS (Northeast Florida Multiple Listing Service)
- County: St. Johns
- Zoning: 0100813940
- Current Use: ResidentialSingle Family
- Utilities: Cable ConnectedElectricity ConnectedNatural Gas ConnectedSewer ConnectedWater Connected
- Water: Public
- Sewer: Public Sewer
- Source: realMLS (Northeast Florida Multiple Listing Service)
This listing courtesy of MICHAEL PAUL BLANCHARD , UNITED REAL ESTATE GALLERY
Monthly Payment
- Principal & Interest $
- Property Taxes $
- Home Insurance $
- VA Funding Fee $

Location
Similar Listings Nearby