94 SLIP Cove, St. Johns, FL 32259
- 4 beds |
- 3 baths |
- 2,324 sqft
 Single-Family Home
  Built in 2025
  9,583sqft lot
 2 car garage
  $314/sqft
  Listed 7 days ago
Property Description
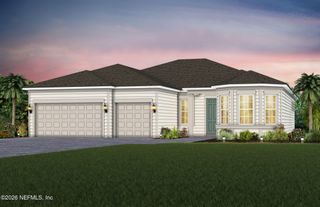
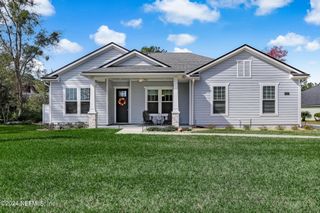
Welcome home to the Osprey by Toll Brothers, set on one of the most coveted homesites in Shores at RiverTown. This home is set in a private cul-de-sac, backing to a lush preserve, with room to spare for a resort-style pool and a view of the St. Johns River from the upstairs loft. Few homesites in the community offer this level of privacy and space. Inside, dark luxury plank flooring runs through the main level, where the great room's fireplace sets the tone for evenings at home. A main-floor guest suite with full bath offers privacy for visitors. The garage, extended four feet, delivers the kind of flexibility you are look for; plenty if room for a golf cart, extra storage, or larger vehicles. Outside, the extended, paver-covered lanai is the ultimate entertaining space; ready for your dream outdoor kitchen, all overlooking your private preserve backdrop. This is more than just a home- it's where your best memories are waiting to happen.
- Listing Status:
- Active
- Date Added:
- August 6, 2026
- Data Last Updated:
- August 13, 2026 at 1:35PM
- Listing Office:
- JACKSONVILLE TBI REALTY, LLC : 904-484-4951
- Listing Agent:
- ASHLEY TESS RICHINS : 801-372-9987
- MLS ID:
- 2158953
- Style: TraditionalCraftsman
- Roofing: Shingle
- General: FrameFiber CementComposition Siding2
- Road/Access: Private Road
- HOA Amenities: ClubhouseDog ParkFitness CenterGatedJogging PathTennis Court(s)PickleballOther408.0Quarterly
- Originating MLS: realMLS (Northeast Florida Multiple Listing Service)
- County: St. Johns
- Zoning: 0007270360
- View: RiverTrees/WoodsProtected Preserve
- Current Use: Residential
- Utilities: Cable AvailableElectricity ConnectedNatural Gas ConnectedSewer ConnectedWater Connected200+ Amp Service
- Water: Public
- Sewer: Public Sewer
- Source: realMLS (Northeast Florida Multiple Listing Service)
This listing courtesy of ASHLEY TESS RICHINS , JACKSONVILLE TBI REALTY, LLC
Monthly Payment
- Principal & Interest $
- Property Taxes $
- Home Insurance $
- VA Funding Fee $

Location
Similar Listings Nearby
 New - 3 days ago