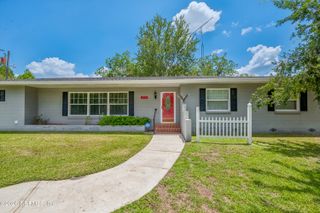
853 S PARKER Street, Starke, FL 32091
- 3 beds |
- 2 baths |
- 1,807 sqft
 Single-Family Home
  Built in 2025
  0.51acre lot
 2 car garage
  $230/sqft
  Listed 24 days ago
Property Description
Welcome to this beautifully crafted custom 3-bedroom, 2-bath home, perfectly situated on a spacious half-acre lot within the city limits. Designed with exceptional attention to detail, this home showcases 10-foot ceilings, luxury vinyl plank flooring, Italian porcelain tile, 8-foot entry doors, designer lighting, and elegant custom finishes throughout. The stunning kitchen features quartz countertops, a glass tile backsplash, custom cabinetry with glass-front uppers, floating shelves, and under- and over-cabinet lighting. The open-concept living area creates the perfect space for gathering, while the luxurious owner's suite offers a spa-inspired bath with a glass-enclosed shower and quartz finishes. Step outside to enjoy the beautiful view of the wooded backyard, offering plenty of room to entertain, play, or simply unwind. The covered back porch is the perfect place to sip your morning coffee while overlooking the thoughtfully designed landscaping and peaceful surroundings. An expanded concrete driveway provides ample space for larger vehicles, trailers, or additional parking. Every detail of this home has been carefully selected, from the tasteful decor to the impressive custom features, creating the perfect blend of luxury, comfort, and everyday functionality. This is one you won't want to miss!
- Listing Status:
- Active
- Date Added:
- July 6, 2026
- Data Last Updated:
- July 30, 2026 at 7:38AM
- Listing Office:
- CW REALTY : 904-964-3948
- Listing Agent:
- CARRIE CREWS : 904-769-9344
- MLS ID:
- 2153927
- Style: Craftsman
- Roofing: Shingle
- General: FrameComposition Siding1
- Road/Access: City Street
- Originating MLS: realMLS (Northeast Florida Multiple Listing Service)
- County: Bradford
- Zoning: 04369E00301
- Current Use: ResidentialSingle Family
- Utilities: Cable AvailableElectricity AvailableNatural Gas Available200+ Amp Service
- Water: Public
- Sewer: Public Sewer
- Source: realMLS (Northeast Florida Multiple Listing Service)
This listing courtesy of CARRIE CREWS , CW REALTY
Monthly Payment
- Principal & Interest $
- Property Taxes $
- Home Insurance $
- VA Funding Fee $

Location
Similar Listings Nearby