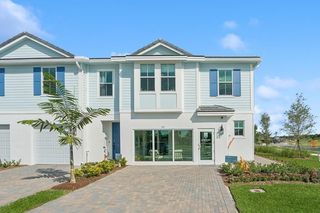
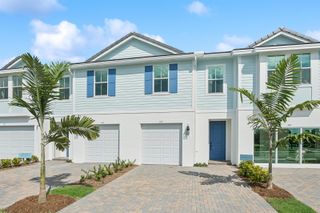
185 SE Birch Terrace, Stuart, FL 34997
- 3 beds |
- 3 baths |
- 2,057 sqft
 Town Home
  Built in 2024
  2,614sqft lot
 1 car garage
  $272/sqft
  Listed 4 months ago
Property Description
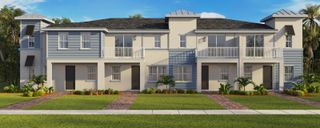
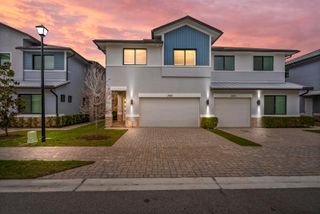
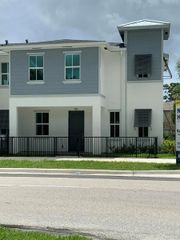
Fullerton II Townhome - Farmhouse Design with Lake Views Step into this beautifully crafted Fullerton II townhome, where modern farmhouse style shines throughout and tranquil lake views create a serene and inviting atmosphere. The inviting foyer welcomes you with a stunning feature wall, leading into open-concept living spaces that create a seamless flow for hosting and relaxation. The gourmet kitchen is beautifully appointed with Brellin Greyhound cabinetry, Arctic White quartz countertops, built-in wall ovens, and a large corner pantry—perfectly designed for both everyday living and entertaining. Upstairs, a convenient laundry room includes a washer and dryer for added ease. The private primary suite offers a spacious retreat, complete with a generous walk-in closet complete with a generous walk-in closet and a well-appointed en-suite bath. A versatile loft provides additional space for leisure activities, a home office, or media area, with integrated home automation enhancing convenience and modern living. Step outside to the patio—ideal for enjoying time with friends or simply relaxing while overlooking the lake. An attached 2-car garage offers ample space for vehicles and storage. This Fullerton II blends style, comfort, and scenic views into one exceptional home.
- Listing Status:
- Pending
- Date Added:
- March 18, 2026
- Data Last Updated:
- August 3, 2026 at 12:08PM
- Listing Office:
- K Hovnanian Florida Realty : 321-263-2601
- Listing Agent:
- Richard A Selikoff : 201-741-7242
- MLS ID:
- B26003959
- General: Cooking IslandEntrance FoyerPantryWalk-In Closet(s)Family RoomLoftOtherUtility Room/Laundry
- Appliances: Electric Water HeaterDishwasherDisposalDryerMicrowaveElectric RangeRefrigeratorSelf Cleaning OvenWall OvenWasher
- Laundry: Laundry RoomUtility Room/Laundry
- Flooring: Carpet
- A/C: Central Air
- Heating: Central
- General: Livable
- Style: Two StorySplit Level
- Other Structures: Patio
- Pool: Community
- Parking: 1 SpaceNo BoatsParking GarageNo Rv/BoatsParking spaces: 2
- Roofing: TileConcreteTile Roof
- Windows: Complete Impact Glass
- General: CBS Construction2
- HOA Amenities: CabanaCommunity PoolPoolPrivate Pool273.0Monthly
- Originating MLS: Miami Association of REALTORS®
- County: Martin County
- Zoning: UnknownLOT 34 SALERNO RESERVE AT SHOWCASE PUD PHASE 2 (PB 20/03)553841428000003400
- View: GardenLakeLake ViewView
- Utilities: Cable ConnectedElectricity ConnectedSewer ConnectedWater ConnectedCable AvailableElectricity AvailableSewer AvailableWater Available3 Phase ElectricElectricity on Property
- Water: Public
- Sewer: At SitePublic SewerOtherPublic SanitationSewer
- Source: Miami Association of REALTORS®
This listing courtesy of Richard A Selikoff , K Hovnanian Florida Realty
Monthly Payment
- Principal & Interest $
- Property Taxes $
- Home Insurance $
- VA Funding Fee $