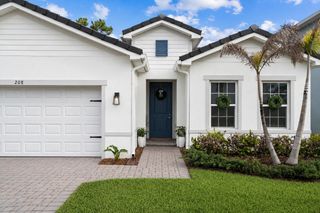
5008 SE Major Way, Stuart, FL 34997
- 3 beds |
- 2 baths |
- 1,860 sqft
 Single-Family Home
 Built in 1989
 10,019sqft lot
 2 car garage
 $397/sqft
 Listed 22 days ago
Property Description
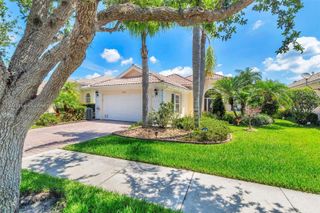
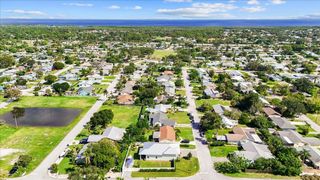
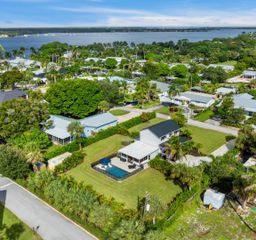
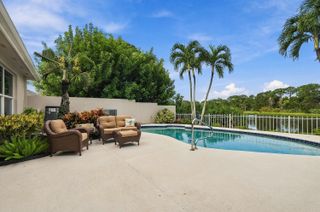
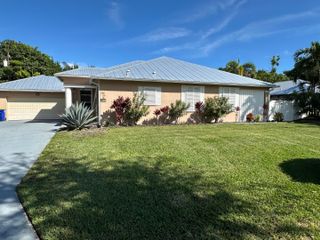
Discover coastal living in Stuart's sought after Rocky Point neighborhood! This updated 3 bedroom, 2 bath pool home features an open split floor plan, vaulted ceilings, fresh paint, vinyl flooring, recessed lighting, and a modern kitchen with quartz countertops and an oversized island. The primary suite offers direct pool access, a walkin closet, dual sinks, soaking tub, and walkin shower. Enjoy a fenced backyard with an open air pool, boat/RV parking, storage shed, and NO HOA! Updates include a 2024 metal roof, pool pump and public water connection 2024, 2022 water heater, 2018 double pane windows, and complete hurricane protection. Just 1.2 miles to the community boat ramp and 1.4 miles to Twin Rivers Park, near Manatee Pocket, dining, marinas, and downtown Stuart!
- Listing Status:
- Active
- Date Added:
- October 22, 2026
- Data Last Updated:
- November 13, 2026 at 7:24AM
- Listing Office:
- LPT Realty, LLC : 877-366-2213
- Listing Agent:
- Shatell Hypolite : 772-882-0576
- MLS ID:
- B26091331

- General: Outdoor Living AreaStorageOutbuildingShed(s)Storage
- Style: Ranch
- Other Structures: OutbuildingShed(s)StoragePatioCovered
- Pool: FencedFiberglassHeatedIn GroundPrivateSolar Heat
- Parking: AttachedCircular DrivewayDrivewayGarageGarage Door OpenerParking spaces: 4
- Roofing: Metal
- Windows: Double HungMetalShutters
- General: FrameStucco1
- Road/Access: City Street
- HOA Amenities: 0.0
- Originating MLS: BEACH_BEACH
- County: Martin
- Zoning: RESIDTALL PINES UNREC LOT 67493841009000006701
- View: PoolView
- Fencing: Back YardFenced
- Utilities: Cable AvailableElectricity ConnectedSewer AvailableWater Available
- Water: PublicWell
- Sewer: Public Sewer
- Source: BEACH_BEACH
This listing courtesy of Shatell Hypolite , LPT Realty, LLC
Monthly Payment
- Principal & Interest $
- Property Taxes $
- Home Insurance $
- VA Funding Fee $

 New - 3 days ago