5321 SE Sterling Circle, Stuart, FL 34997
- 3 beds |
- 2 baths |
- 2,395 sqft
 Single-Family Home
  Built in 1990
  0.51acre lot
 2 car garage
  $292/sqft
  Listed 21 days ago
Property Description
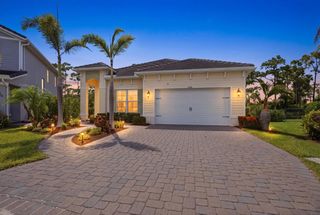
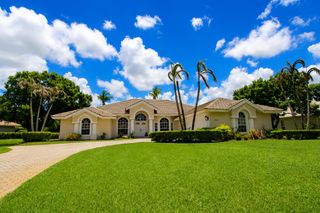
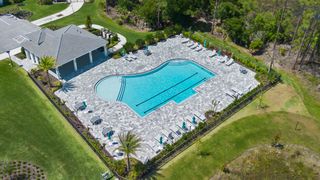
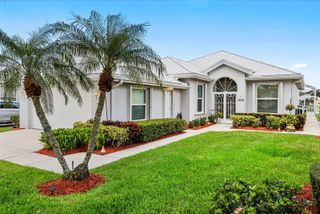
Welcome to your dream home in the heart of Stuart, Florida! This beautifully updated 3-bedroom, 2-bathroom single-family residence sits on a generous half-acre lot within a quiet, gated community, offering both privacy and peace of mind. Step inside to discover a bright, open floor plan with tasteful updates and inviting living spaces designed for comfort and entertaining. The beautifully renovated kitchen features soft-close cabinetry, a spacious pantry, and plenty of room for all of your gatherings. A versatile dining area can easily serve as a second den, media room, or home office to suit your lifestyle. Enjoy the best of Florida living in your screened-in pool area—perfect for relaxing afternoons or hosting guests year-round. The expansive yard provides ample outdoor space, and fencing may be added with HOA approval for additional privacy. Additional highlights include impact windows throughout the home, Generator-ready electric panel and French doors that open onto the patio to seamlessly blend indoor and outdoor living. With a low HOA and convenient access to top-rated schools, shopping, dining, and the beautiful Treasure Coast beaches, this home offers the perfect combination of comfort, security, and location. The community also provides a rentable storage area for your boat or RV at a reasonable rate for added convenience (this is on a first come-first serve basis. Don't miss the opportunity to make this exceptional property your next home—schedule your private showing today!
- Listing Status:
- Pending
- Date Added:
- July 13, 2026
- Data Last Updated:
- August 3, 2026 at 7:19AM
- Listing Office:
- Keller Williams Coastal Partners : 561-209-2500
- Listing Agent:
- Ryan Straub PA : 561-597-5887
- MLS ID:
- B26051841

- General: Breakfast BarBreakfast AreaCathedral Ceiling(s)Dining AreaSeparate/Formal Dining RoomDual SinksEntrance FoyerHigh CeilingsMain Level PrimaryPantrySplit BedroomsSeparate ShowerVaulted Ceiling(s)Walk-In Closet(s)
- Appliances: DryerDishwasherElectric RangeElectric Water HeaterDisposalIce MakerMicrowaveRangeRefrigeratorWater HeaterWasher
- Laundry: InsideLaundry RoomLaundry TubSink
- Flooring: TerrazzoTileVinylWood
- A/C: Central AirCeiling Fan(s)
- Heating: Central
- Fireplace: Wood BurningFireplace
- Disability Feature: None
- General: BarbecueOutdoor Living AreaOutdoor Shower
- Style: Ranch
- Other Structures: PorchScreenedGlass EnclosedPatioCovered
- Pool: In GroundPrivateScreen EnclosureSalt Water
- Parking: AttachedDrivewayGarageGarage Door OpenerParking spaces: 6
- Roofing: CompositionShingle
- Windows: Storm Window(s)
- General: Fiber CementFrameOther1
- Road/Access: Private Road
- HOA Amenities: Common AreasSecurity50.0Monthly
- Originating MLS: BEACH_BEACH
- County: Martin
- Zoning: R-2CORAL LAKES LOT 97533841001000009708
- View: GardenView
- Utilities: Electricity ConnectedWater Connected
- Water: Well
- Sewer: Septic Tank
- Source: BEACH_BEACH
This listing courtesy of Ryan Straub PA , Keller Williams Coastal Partners
Monthly Payment
- Principal & Interest $
- Property Taxes $
- Home Insurance $
- VA Funding Fee $

 New - 2 days ago