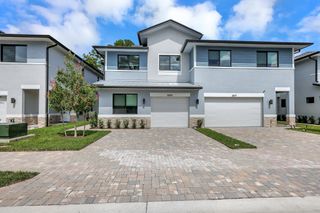
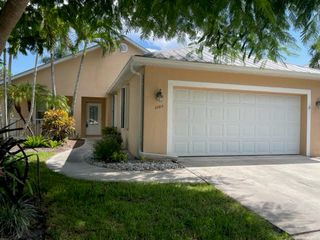
5622 SE Edgewater Circle, Stuart, FL 34997
- 3 beds |
- 3 baths |
- 1,804 sqft
 Rental
 Built in 2024
 1,742sqft lot
 2 car garage
 $2/sqft
 Listed 1 month ago
Property Description
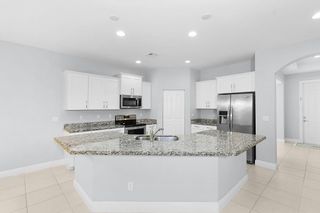
Newer construction townhome in Stuart's Edgewater Pointe, a gated community. This elegant property boasts an open floor plan with wood-look porcelain flooring on the first floor, a stunning kitchen featuring quartz countertops, stainless steel appliances, and white shaker cabinetry. The upstairs offers a large loft, a spacious primary suite with a luxurious bath and closet, plus two additional bedrooms and a bath. Enjoy private outdoor space and high-end finishes throughout. This townhome is equipped with smart technology and energy-efficient features like spray foam insulation, multispeed HVAC, and Low-E impact windows. Community amenities include a swimming pool and cabana. Conveniently located near beautiful beaches, fine dining, and shopping of downtown Stuart.
- Listing Status:
- Active
- Date Added:
- September 28, 2026
- Data Last Updated:
- November 13, 2026 at 12:18PM
- Listing Office:
- One Sotheby's International Realty : 561-694-0058
- Listing Agent:
- Kaitlyn Lucie : 561-427-5156
- MLS ID:
- B26081256

- General: NoneOutdoor Living Area
- Other Structures: PorchPatio
- Pool: Association
- Parking: AttachedDrivewayGarageGarage Door OpenerGuestParking spaces: 4
- General: CBSConcreteBlockStructureBlockConcreteStucco2
- Road/Access: Asphalt
- HOA Amenities: PoolSidewalks
- Originating MLS: BEACH_BEACH
- County: Martin
- Zoning: LOT 7 WILLOUGHBY TOWNHOMES PUD (PB 19/83)553841742000000700
- View: PreserveView
- Fencing: Back Yard
- Utilities: Cable AvailableElectricity AvailableSewer ConnectedWater Connected
- Sewer: Public Sewer
- Source: BEACH_BEACH
This listing courtesy of Kaitlyn Lucie , One Sotheby's International Realty