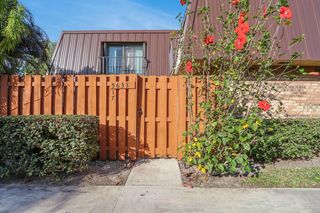
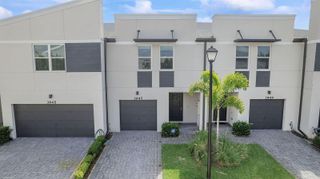
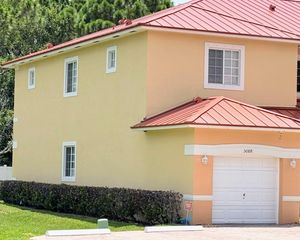
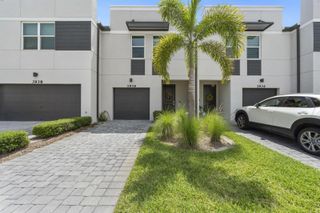
6163 SE Riverboat Drive 1018, Stuart, FL 34997
- 2 beds |
- 3 baths |
- 1,288 sqft
 Town Home
  Built in 1981
  1,307sqft lot
 —— car garage
  $245/sqft
  Listed 1 month ago
Property Description
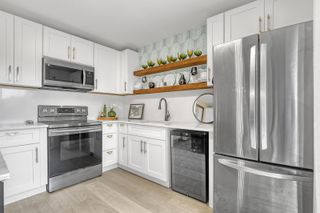
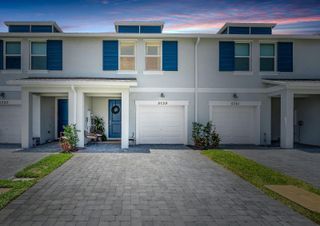
Meticulously thought out renovations in this gorgeous 2-bedroom, 2.5-bath townhome. Upstairs offers dual primary suites, each with a private bath and balcony overlooking preserve. With upgrades including B board ceilings, porcelain tile flooring, fresh interior and exterior paint, and a striking redwood staircase. The kitchen features quartz countertops, a large sink, and GE Profile appliances (2020). Major updates include a 2020 A/C system, LG washer and dryer, and poly roof. Enjoy outdoor living from the private garden patio surrounded by lush preserve views. The front-unit location provides additional privacy and convenient access. River Pines residents enjoy private beach access, a scenic boardwalk, kayak storage, swimming pools, tennis and waterfront living along the st lucie river. two swimming pools, tennis and pickleball courts, walking trails, and riverfront recreation. The HOA includes cable, trash, pest control, building insurance and common area maintenance. Two pets permitted and trucks welcome. This property combines updated interior features, outdoor living space, and access to one of Stuart's most amenity-rich waterfront communities.
- Listing Status:
- Active
- Date Added:
- June 24, 2026
- Data Last Updated:
- August 3, 2026 at 7:08AM
- Listing Office:
- Fulton Grace Realty : 772-888-3076
- Listing Agent:
- Jenna Eustice : 561-281-6123
- MLS ID:
- B26044813
- General: BarbequeOpen BalconyLivable
- Style: Corner UnitTwo Story
- Other Structures: Open BalconyPatio
- Pool: Community
- Parking: 2 Or More SpacesAssignedLimited # Of VehicleOpenNo Rv/BoatsParking spaces: 2
- Roofing: Other Roof/Roof StructureOther
- Windows: Complete Panel Shutters/AwningsHurricane ShuttersBlindsDrapesVerticals
- General: Concrete Block ConstructionCBS Construction2
- HOA Amenities: Community PoolMaintained CommunityPoolPrivate PoolTennis Court(s)416.0Monthly
- Originating MLS: Miami Association of REALTORS®
- County: Martin County
- Zoning: RES THRIVER PINES PHASE X BLDG K-5 UNIT 1018303842006010101803
- View: GardenOtherRiverOther Water ViewView
- Fencing: Fenced
- Utilities: Sewer ConnectedUnderground UtilitiesWater ConnectedCable AvailableElectricity AvailableSewer AvailableWater Available3 Phase ElectricElectricity on Property
- Water: Public
- Sewer: At SitePublic SewerOtherPublic SanitationSewer
- Source: Miami Association of REALTORS®
This listing courtesy of Jenna Eustice , Fulton Grace Realty
Monthly Payment
- Principal & Interest $
- Property Taxes $
- Home Insurance $
- VA Funding Fee $