6197 SE Riverboat Drive, Stuart, FL 34997
- 2 beds |
- 3 baths |
- 1,288 sqft
 Town Home
 Built in 1981
 1,307sqft lot
 —— car garage
 $206/sqft
 Listed 2 months ago
Property Description
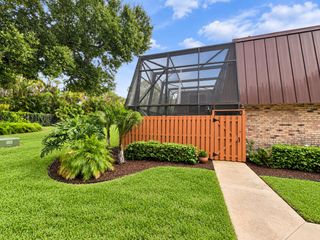
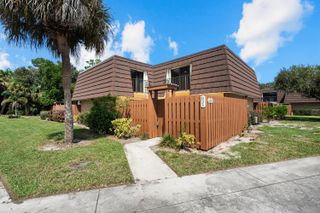
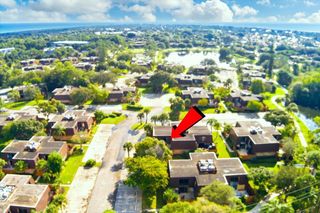
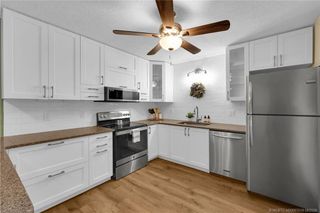
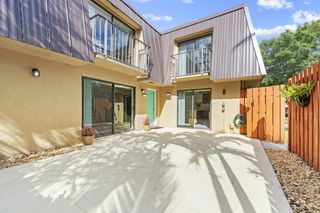
Enjoy easy coastal living at 6197 SE Riverboat Drive! This inviting home features an updated kitchen with granite countertops and a fully enclosed Florida room that adds approximately 250 square feet of versatile living space, perfect for relaxing, entertaining, or creating a home office. Important updates include a full roof replacement in 2018 and a new fence in 2021. Accordion shutters protect the second-floor windows for added peace of mind. Ideally located within walking distance of the community preserve trail, residents can enjoy a scenic walk to the dock along the Intracoastal Waterway, plus convenient kayak and paddleboard storage. A wonderful opportunity to embrace the laid-back Stuart lifestyle! 1% credit available to qualified buyers that can be used toward closing costs, rate buydown options, and prepaid expenses at closing when working with sellers preferred lender. Details attached.
- Listing Status:
- Active
- Date Added:
- August 31, 2026
- Data Last Updated:
- November 13, 2026 at 6:18AM
- Listing Office:
- Weichert Realtors-Sunshine Properties : 772-212-2660
- Listing Agent:
- Todd Peters : 772-631-0497
- MLS ID:
- B26070575

- General: Outdoor Living AreaOutdoor ShowerStorageTennis Court(s)
- Style: Fourplex
- Other Structures: DeckGlass EnclosedPatio
- Pool: Association
- Parking: AssignedGuestOpenParking spaces: 2
- Roofing: MansardTar/Gravel
- Windows: Shutters
- General: BrickBlockConcreteStucco2
- Road/Access: Private Road
- HOA Amenities: Beach RightsBeach AccessManagementPierPickleballPoolParkingTennis Court(s)Trail(s)Common AreasCable TVInternetMaintenance GroundsRecreation FacilitiesReserve Fund417.0Monthly
- Originating MLS: BEACH_BEACH
- County: Martin
- Zoning: ResidentialRIVER PINES PHASE X BLDG K-2 UNIT 1008303842006010100804
- View: GardenOtherView
- Fencing: FencedWood
- Utilities: Cable AvailableElectricity ConnectedSewer AvailableUnderground UtilitiesWater Available
- Water: Public
- Sewer: Public Sewer
- Source: BEACH_BEACH
This listing courtesy of Todd Peters , Weichert Realtors-Sunshine Properties
Monthly Payment
- Principal & Interest $
- Property Taxes $
- Home Insurance $
- VA Funding Fee $