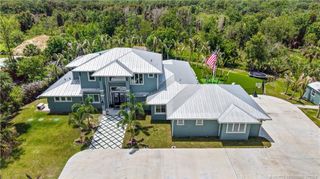
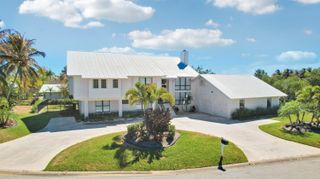
665 SW Yacht Basin Way, Stuart, FL 34997
- 5 beds |
- 5 baths |
- 3,944 sqft
 Single-Family Home
 Built in 2005
 0.36acre lot
 3 car garage
 $659/sqft
 Listed 3 months ago
Property Description
Completely transformed for luxury waterfront living, this exceptional residence in gated Lost River Plantation blends sophisticated interiors with an extraordinary resort-inspired outdoor lifestyle. Nearly 4,000 square feet of beautifully reimagined living space features an outstanding chef’s kitchen and thoughtfully designed butler’s kitchen/bar, ideal for everyday living and effortless entertaining. Outside, a spectacular 35' x 16' pavilion with summer kitchen, bar/lounge, dining, TVs, pool, spa, fire-and-water bowls and tiki torches creates an unforgettable setting day or night. A private theater, office, VIP guest suite and dock with boat lift complete the experience. Every detail has been artfully curated and beautifully executed, creating a home where you can simply arrive and enjoy.At the heart of the home is an impressive monolithic waterfall island kitchen designed as both a beautiful gathering space and a highly functional culinary environment appointed with Sub-Zero main, wine cooler and drawer refrigeration, WOLF range and top tier double oven and dishwashers from Kitchen Aid.The home's extensive customization continues with an opulent outdoor living pavilion and summer kitchen featuring elite HESTAN commercial grade outdoor living suite which includes a gas grill, gas range, stainless cabinetry and refrigeration. Completely transformed for luxury waterfront living, this exceptional residence in gated Lost River Plantation blends sophisticated interiors with an extraordinary resort-inspired outdoor lifestyle. Nearly 4,000 square feet of beautifully renovated living space reflects a level of customization, craftsmanship and attention to detail that would require substantial time, investment and coordination to recreate today.At the heart of the home is an exceptional chef's kitchen designed as both a beautiful gathering space and a highly functional culinary environment, complemented by a thoughtfully appointed butler's kitchen that provides additional preparation, storage and entertaining functionality while keeping the primary kitchen effortlessly presentation-ready. Together, they deliver the kind of refined, purpose-built kitchen experience rarely found in a home without undertaking a significant renovation. Appointed with Sub-Zero main, wine cooler and drawer refrigeration, WOLF range and top tier double oven and dishwashers from Kitchen Aid.The home's extensive customization continues outdoors with a spectacular 35' x 16' outdoor living pavilion and summer kitchen featuring HESTAN commercial grade outdoor living suite which includes a gas grill, gas range, stainless cabinetry and refrigeration, creating an extraordinary extension of the interior living space. Two outdoor televisions, a fire pit and comfortable living and entertaining areas provide the perfect setting for everything from relaxed evenings to large gatherings. The resort-style pool and spa are enhanced by dramatic propane fire-and-water bowls and tiki torches, creating an unforgettable ambiance after sunset.Inside, a private theater with five theater seats, a 12-foot drop-down screen and surround sound with subwoofer provides a dedicated entertainment experience, while VIP guest accommodations and thoughtful spaces for family and friends add to the home's versatility.The residence also benefits from important recent improvements, including two newly replaced air-conditioning systems, providing peace of mind and eliminating another significant capital expense for the next owner.What makes this property particularly compelling is not simply the number of upgrades, but the time, planning, craftsmanship and financial investment required to execute them at this level. From the kitchens and interior renovations to the custom outdoor living environment, pool features, entertainment spaces and mechanical improvements, the work has already been completed. The next owner can step into a highly customized residence and immediately enjoy the finished result rather than spend years managing contractors, making design decisions and living through the disruption and uncertainty of a major renovation.Beyond the home, a private dock and boat lift invite you to embrace Stuart's exceptional boating lifestyle. The result is a rare combination of elegance, comfort, sophisticated entertaining and resort-style waterfront living—beautifully customized, comprehensively upgraded and ready to enjoy from day one.
- Listing Status:
- Active
- Date Added:
- August 14, 2026
- Data Last Updated:
- November 13, 2026 at 9:22PM
- Listing Office:
- Loggerhead Realty Inc : 772-202-0555
- Listing Agent:
- Anthony P Orrico : 561-351-4159
- MLS ID:
- A12070499

- General: Built-in BarbecueBarbecueLightingOutdoor Living AreaOutdoor ShowerGuniteIn Ground
- Other Structures: DeckPatio
- Pool: ConcreteHeatedIn GroundPool/Spa Combo
- Parking: DrivewayGarageGolf Cart GarageGarage Door Opener
- Roofing: Concrete
- General: BlockStucco2
- Road/Access: Private RoadWaterfront
- HOA Amenities: BoatingClubhouseFitness CenterMaintenanceOtherRecreation FacilitiesSecurityCommon AreasRecreation FacilitiesSecurity230.0Monthly
- Originating MLS: BEACH_MIAMI
- County: Martin
- Zoning: ResLOT 11 LOST RIVER COVE PH 1 OF LOST RIVER (PB 15 PG 80)553841320000001100
- View: LagoonView
- Fencing: Fenced
- Utilities: Underground Utilities
- Water: Public
- Sewer: Public Sewer
- Source: BEACH_MIAMI
This listing courtesy of Anthony P Orrico , Loggerhead Realty Inc
Monthly Payment
- Principal & Interest $
- Property Taxes $
- Home Insurance $
- VA Funding Fee $