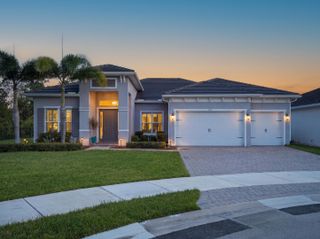
6742 SE Lost Pine Drive, Stuart, FL 34997
- 4 beds |
- 4 baths |
- 3,107 sqft
 Single-Family Home
 Built in 2025
 6,098sqft lot
 2 car garage
 $317/sqft
 Listed 24 days ago
Property Description
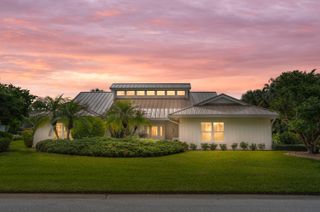
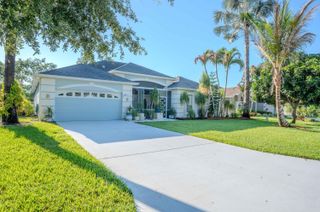
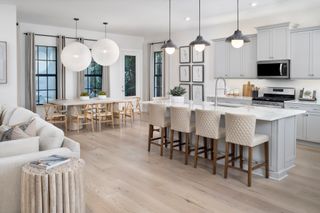
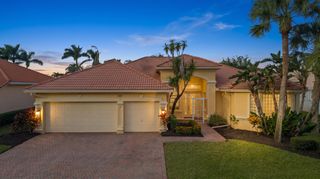
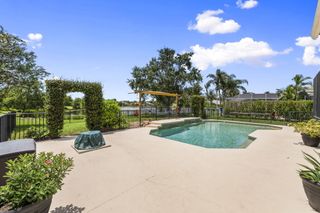
Discover spacious living and exceptional convenience in this beautifully designed Stuart home, ideally located with easy access to I-95 and just minutes from US-1, shopping, dining, hospitals, and Costco. The thoughtfully designed floor plan features a formal dining room, a versatile home office with natural light, and an impressive great room with soaring vaulted ceilings. The spacious island kitchen offers ample cabinetry and a pantry, complemented by a wet bar and an additional second kitchen, ideal for entertaining. The private primary suite features a walk-in closet, dual vanities, a soaking tub, and a separate shower. Upstairs, enjoy generously sized bedrooms, a convenient laundry room, and an open loft perfect for relaxing or entertaining. Complete with 4 full bathrooms,4 bedroom, wet bar, a covered patio, and a 2-car garage. A wonderful opportunity to enjoy comfort, functionality, and a desirable Stuart location!
- Listing Status:
- Active
- Date Added:
- October 24, 2026
- Data Last Updated:
- November 13, 2026 at 7:24AM
- Listing Office:
- EXP Realty LLC : 888-883-8509
- Listing Agent:
- Myrna Santiago-Mendoza : 561-360-7256
- MLS ID:
- B26092248

- General: NoneOutdoor Living Area
- Other Structures: PorchPatio
- Pool: Association
- Parking: AttachedConcreteDrivewayGarageGarage Door OpenerPaver BlockParking spaces: 4
- Roofing: Concrete
- Windows: MetalSingle HungTinted Windows
- General: BlockStucco2
- Road/Access: City Street
- HOA Amenities: PlaygroundPickleballPoolParkingSidewalksCommon AreasRecreation FacilitiesSecurity990.0Quarterly
- Originating MLS: BEACH_BEACH
- County: Martin
- Zoning: PUD Res. 20-7.9LOT 17 SALERNO RESERVE AT SHOWCASE PUD (PB 19/73)553841429000001700
- View: CanalWaterView
- Fencing: None
- Utilities: Cable AvailableElectricity AvailableSewer AvailableWater Available
- Water: Public
- Sewer: Public Sewer
- Source: BEACH_BEACH
This listing courtesy of Myrna Santiago-Mendoza , EXP Realty LLC
Monthly Payment
- Principal & Interest $
- Property Taxes $
- Home Insurance $
- VA Funding Fee $