950 S KANNER HWY TH-129 Highway 129, Stuart, FL 34994
- 2 beds |
- 3 baths |
- 1,250 sqft
 Town Home
 Built in 1981
 —— sqft lot
 —— car garage
 $208/sqft
 Listed 3 months ago
Property Description
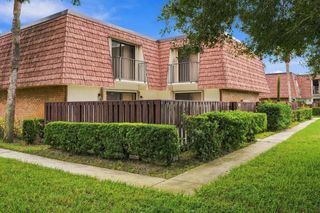
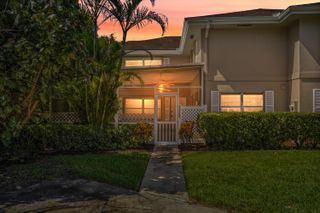
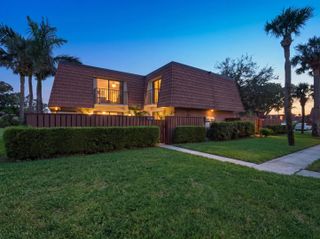
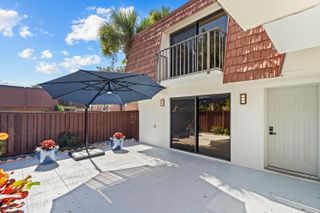
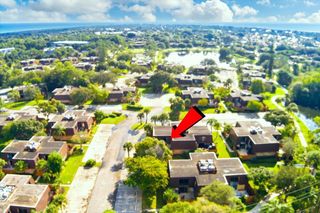
Welcome to this well-maintained 2-bedroom, 2.5-bathroom home in Poppleton Creek, Stuart — move-in ready just in time for season. Each bedroom is en-suite with its own private bathroom. Tile flooring runs throughout the main living areas, with carpeted stairs to the second floor. The first floor offers a half bath, in-unit washer/dryer, and a compact flex space suited for a home office, small nursery, or workout corner. The owner completed extensive upgrades, including a renovated kitchen with granite countertops and updated cabinetry, and fully renovated bathrooms with tile finishes and a dedicated makeup area. A screened patio adds a quiet spot to relax or host guests. Poppleton Creek offers two clubhouses, two heated pools, dog walking areas, and access to the St. Lucie River, with boat docks available for purchase via waitlist. HOA covers water, structural insurance, cable, Wi-Fi, and grounds maintenance. Walking distance to Downtown Stuart's shops and restaurants.
- Listing Status:
- Active
- Date Added:
- August 15, 2026
- Data Last Updated:
- November 13, 2026 at 4:20AM
- Listing Office:
- LoKation : 954-545-5583
- Listing Agent:
- Elionay Imbert Hernandez : 561-315-7544
- MLS ID:
- B26063077

- General: Outdoor Living Area
- Style: OtherTraditional
- Other Structures: ScreenedPatioCovered
- Pool: AssociationHeated
- Parking: AssignedGuestOpenParking spaces: 1
- Roofing: CompositionShingle
- Windows: Drapes
- General: StuccoWood Frame2
- HOA Amenities: Bike StorageClubhouseCommunity KitchenCar Wash AreaDog ParkMaintenance GroundsHot WaterLaundryLibraryMaintenancePoolParkingSecurityStorageCommon AreasCable TVInsuranceMaintenance GroundsMaintenance StructurePest ControlPool(s)Reserve FundSewerSecurityTrashWaterInternet608.2Monthly
- Originating MLS: BEACH_BEACH
- County: Martin
- Zoning: R-3APOPPLETON CREEK CONDO TOWN HOME UNIT 129083841025100012903
- Utilities: Cable AvailableElectricity AvailableSewer ConnectedWater Available220 Volts
- Water: Public
- Sewer: Public Sewer
- Source: BEACH_BEACH
This listing courtesy of Elionay Imbert Hernandez , LoKation
Monthly Payment
- Principal & Interest $
- Property Taxes $
- Home Insurance $
- VA Funding Fee $