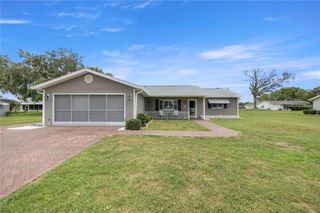
10358 SE 178 PLACE, Summerfield, FL 34491
- 2 beds |
- 2 baths |
- 1,260 sqft
 Single-Family Home
  Built in 1991
  0.25acre lot
 1 car garage
  $171/sqft
  Listed 12 days ago
Property Description
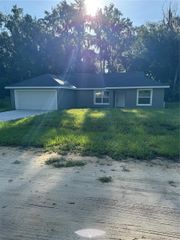
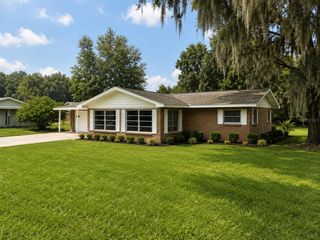
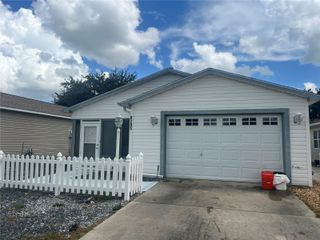
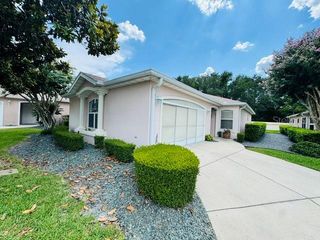
Virtually Staged. Charming Updated Pecan Floor Plan in Spruce Creek South – Active 55+ Living at Its Best! Welcome home to this beautifully maintained 2-bedroom, 2-bath Pecan floor plan nestled in the desirable Spruce Creek South 55+ golf cart community. Offering the perfect blend of comfort, updates, and low-maintenance living, this home is ready for its next owner. A welcoming covered front porch, attractive leaded glass entry door, and decorative concrete landscape curbing create wonderful curb appeal. Inside, you’ll appreciate the spacious layout highlighted by 18-inch diagonal tile flooring throughout the living room, dining room, and kitchen. The bright kitchen features tile countertops, a convenient pass-through to the Florida room, and a newer stainless steel refrigerator, range, microwave, and dishwasher. Updated light fixtures throughout and a ceiling fan in the living room provide a fresh, modern feel. The Florida room offers additional living space with durable laminate flooring, making it the perfect spot to relax, read, or entertain guests. Both bedrooms are generously sized with comfortable carpeting. The spacious primary suite features a private ensuite bath complete with a walk-in shower, while both bathrooms have been updated with newer cabinetry and raised-height toilets for added comfort and convenience. Step outside to enjoy the private open patio, ideal for morning coffee or evening relaxation.Major updates have already been completed for peace of mind, including: * Roof replaced in 2024 * HVAC replaced in 2025 * Updated lighting throughout * Updated bathroom cabinetry * Raised-height toilets in both bathrooms A one-car garage completes this wonderful home, all located within the amenity-rich Spruce Creek South, where residents enjoy golf-cart access to shopping, recreation, clubs, and an active Florida lifestyle. Move-in ready and waiting for you to enjoy everything this exceptional 55+ community has to offer!
- Listing Status:
- Active
- Date Added:
- June 24, 2026
- Data Last Updated:
- July 6, 2026 at 1:21PM
- Listing Office:
- JUDY L. TROUT REALTY : 352-208-2629
- Listing Agent:
- Jennifer Trail : 352-203-0650
- MLS ID:
- OM727240

- General: Rain Gutters
- Other Structures: PorchFront PorchRear Porch
- Parking: DrivewayGarage Door OpenerOff Street
- Roofing: Shingle
- General: Vinyl SidingFrameOneSlab
- Road/Access: AsphaltPaved
- HOA Amenities: ClubhouseFence RestrictionsFitness CenterGatedGolf CourseParkPickleball Court(s)PoolRecreation FacilitiesSecurityShuffleboard CourtTennis Court(s)Trail(s)Guard - 24 HourCommon Area TaxesPoolMaintenance GroundsRecreational FacilitiesTrash179.0Monthly
- Originating MLS: Stellar MLS
- County: Marion
- Zoning: R-1 SINGLE FAMILY DWELLINSEC 35 TWP 17 RGE 23 PLAT BOOK 002 PAGE 012 SPRUCE CREEK SOUTH V BLK G LOT 196005-007-019
- Utilities: BB/HS Internet AvailableElectricity ConnectedUnderground UtilitiesWater Connected
- Water: Public
- Sewer: Private Sewer
- Source: Stellar MLS
- Ownership: Fee Simple
This listing courtesy of Jennifer Trail , JUDY L. TROUT REALTY
Monthly Payment
- Principal & Interest $
- Property Taxes $
- Home Insurance $
- VA Funding Fee $

 New - 1 day ago