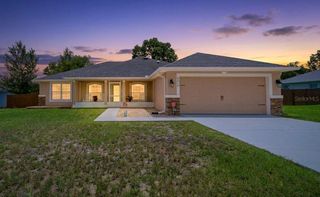
11855 SE 91ST CIRCLE, Summerfield, FL 34491
- 2 beds |
- 2 baths |
- 1,870 sqft
 Single-Family Home
  Built in 2005
  7,405sqft lot
 2 car garage
  $192/sqft
  Listed 17 days ago
Property Description
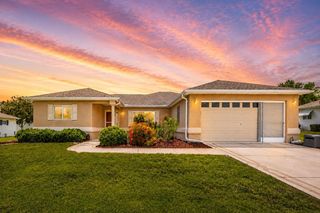
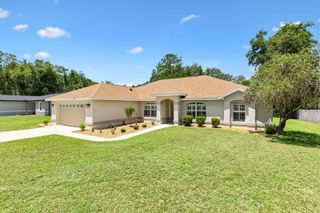
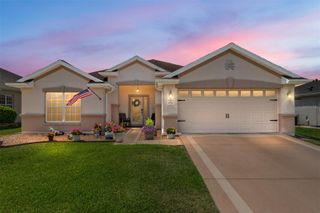
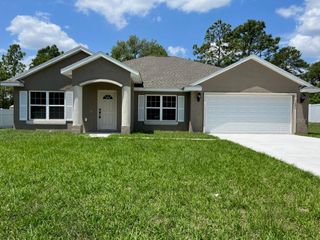
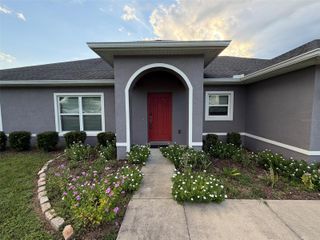
Desirable Granville model with stunning open views. Welcome to this beautifully maintained home offering 2 bedrooms and 2 baths plus a versatile den--the perfect blend of comfort, style, and functionality. From the moment you arrive, you'll appreciate the elegant custom glass front double entry doors. Inside you will find crown molding in several rooms, plantation shutters throughout, and an open, light-filled floor plan designed for easy living. The spacious kitchen features stainless steel appliances and tile flooring laid on the diagonal, which continues through the kitchen, great room, dining room, bathrooms, and laundry room. The den and bedrooms offer the warmth and comfort of carpeting. One of the home's standout features is the super-sized enclosed lanai, complete with tile flooring, acrylic windows, and blinds, creating the perfect space to relax year-round while enjoying the expansive opens view with no homes directly behind. Additional highlights include roof re-shingled 2025, HVAC new in 2018, laundry room with extra cabinets, extended garage with pull down- stairs to attic storage area. Interior recently painted and ceiling and walls have been re-piped All of this in the popular Del Webb community loaded with activities,
- Listing Status:
- Active
- Date Added:
- July 17, 2026
- Data Last Updated:
- July 27, 2026 at 7:21PM
- Listing Office:
- JUDY L. TROUT REALTY : 352-208-2629
- Listing Agent:
- Judy Trout : 352-208-2629
- MLS ID:
- OM728360

- General: None
- Style: Florida
- Other Structures: PatioCovered
- Roofing: Shingle
- Windows: ShuttersWindow Treatments
- General: BlockStuccoOneSlab
- Road/Access: AsphaltPaved
- HOA Amenities: Basketball CourtClubhouseFence RestrictionsFitness CenterGatedGolf CoursePickleball Court(s)PoolRecreation FacilitiesSecurityShuffleboard CourtSpa/Hot TubTennis Court(s)Guard - 24 HourCommon Area TaxesPoolEscrow Reserves FundManagementPrivate RoadRecreational FacilitiesTrash214.0Monthly
- Originating MLS: Stellar MLS
- County: Marion
- Zoning: PUDSEC 33 TWP 16 RGE 23 PLAT BOOK 008 PAGE 176 SPRUCE CREEK COUNTRY CLUB - SHERWOOD LOT 1316115-131-000
- View: Park/Greenbelt
- Utilities: Electricity ConnectedPublicSewer ConnectedWater Connected
- Water: Public
- Sewer: Public Sewer
- Source: Stellar MLS
- Ownership: Fee Simple
This listing courtesy of Judy Trout , JUDY L. TROUT REALTY
Monthly Payment
- Principal & Interest $
- Property Taxes $
- Home Insurance $
- VA Funding Fee $

 New - 2 days ago