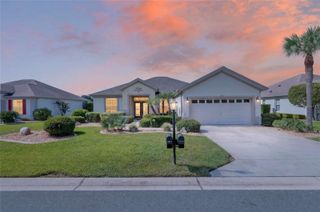
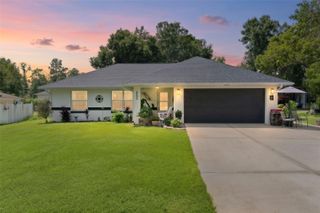
12827 SE 90TH COURT ROAD, Summerfield, FL 34491
- 2 beds |
- 2 baths |
- 1,870 sqft
 Single-Family Home
  Built in 2004
  7,841sqft lot
 2 car garage
  $229/sqft
  Listed 19 days ago
Property Description
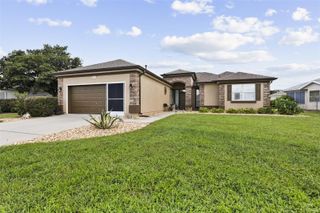
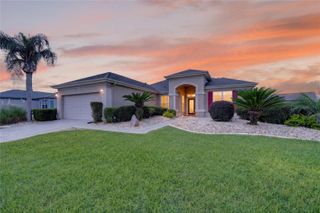
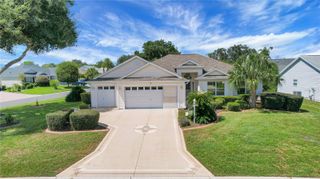
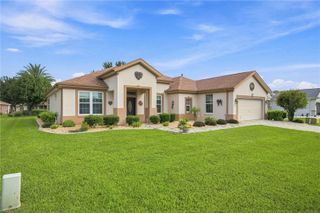
Virtually Staged. BRAND NEW TO THE MARKET! This exceptional 2-bedroom, 2-bath Granville model with den/office is the perfect choice for anyone looking for a golf course home with all the bells and whistles. From the moment you enter through the double leaded insert glass doors, the spectacular golf course view immediately captures your attention. A pavered driveway and walkway welcome you to this beautifully appointed home, where ceramic tile and engineered wood flooring flow throughout, complemented by LED recessed lighting.The spacious kitchen is sure to impress with upgraded white cabinetry, an island, granite countertops, a granite backsplash and stainless-steel appliances. The primary suite features plantation shutters, engineered wood flooring and a beautifully updated ensuite bath with a granite double vanity, upgraded shower and a convenient built-out closet. Plantation shutters are featured in every room except the great room. The den/office, enclosed behind elegant French doors, provides the perfect space for a home office and can even accommodate a pull-out bed when additional sleeping space is needed. Step outside to an incredible 800-square-foot lanai, including the birdcage, with pavered flooring and a view that makes this outdoor space ideal for entertaining, relaxing or simply enjoying the beauty of the golf course. The lanai is virtually staged to help showcase its possibilities. There is so much more to appreciate, including a full-house Generac generator, shared well for irrigation, Rinnai system providing endless hot water, and an extended garage designed with the handyman in mind. The golf cart garage insulated garage doors and remote-controlled screen add even more convenience and functionality. A large inside laundry features lots of cabinets and a utility sink This home is surrounded by professional landscaping and attractive rock beds, creating beautiful curb appeal. And the extras continue! The roof is approximately 6 years old, the HVAC is approximately 8 years old, an assumable Broward Home Warranty is included, and an EZ-GO golf cart goes with the home, and the home has been re-piped This is truly a one-of-a-kind Granville offering an exceptional combination of golf course views, quality upgrades, functionality and outdoor living. Make plans to see this remarkable home today!
- Listing Status:
- Active
- Date Added:
- September 9, 2026
- Data Last Updated:
- September 28, 2026 at 4:22PM
- Listing Office:
- RE/MAX PREMIER REALTY LADY LK : 352-753-2029
- Listing Agent:
- Robert Slutsky : 352-572-0551
- Contact:
- 352-753-2029
- MLS ID:
- G5117370

- General: Private MailboxRain Gutters
- Other Structures: EnclosedScreenedPatio
- Parking: Oversized
- Roofing: Shingle
- Windows: Low-Emissivity WindowsShuttersWindow Treatments
- General: BlockStuccoOneSlab
- Road/Access: Asphalt
- HOA Amenities: Basketball CourtClubhouseFence RestrictionsFitness CenterGatedPickleball Court(s)PoolRecreation FacilitiesSaunaSecurityShuffleboard CourtTennis Court(s)Trail(s)Guard - 24 HourCommon Area TaxesPoolEscrow Reserves FundManagementPrivate RoadRecreational FacilitiesSecurityTrash214.0Monthly
- Originating MLS: Stellar MLS
- County: Marion
- Zoning: PUDSEC 03 TWP 17 RGE 23 PLAT BOOK 006 PAGE 020 SPRUCE CREEK COUNTRY CLUB TORREY PINES LOT 986113-098-000
- View: Golf Course
- Utilities: Cable AvailableElectricity ConnectedFiber OpticsNatural Gas ConnectedPhone AvailableSewer ConnectedSprinkler WellUnderground UtilitiesWater Connected
- Water: None
- Sewer: Public Sewer
- Source: Stellar MLS
- Ownership: Fee Simple
This listing courtesy of Robert Slutsky , RE/MAX PREMIER REALTY LADY LK
Monthly Payment
- Principal & Interest $
- Property Taxes $
- Home Insurance $
- VA Funding Fee $