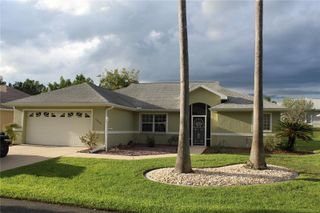
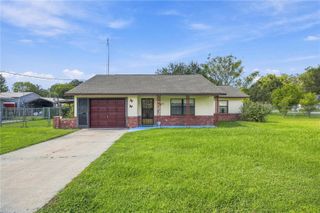
13146 SE 93RD TERRACE ROAD, Summerfield, FL 34491
- 2 beds |
- 2 baths |
- 1,425 sqft
 Single-Family Home
  Built in 1999
  8,712sqft lot
 2 car garage
  $190/sqft
  Listed 4 days ago
Property Description
Looking for turnkey? This move-in-ready 2-bedroom, 2-bath San Mateo home with a 2-car garage has no backyard neighbors and is in pristine condition. Thoughtful features include attractive landscaping, granite kitchen countertops, a built-in desk, a split-bedroom layout for added privacy, and CAT acrylic windows on the enclosed lanai. A spacious front porch and sidelight entry welcome you into an open floor plan with views straight to the back of the home. Plantation shutters run throughout, while the tiled kitchen features stainless steel appliances. The second bedroom includes a built-in Murphy bed, and the backyard offers room for a pool or birdcage for outdoor entertaining. Roof 2014, HVAC 2015 and Water Heater 2022. Seller is offering a 1 Year Broward Factory Service home warranty with an acceptable offer. Located in the tree-canopied Del Webb Spruce Creek Golf & Country Club, this gated 55+ community offers outstanding amenities, four 9-hole golf courses, 3 pools, pickleball and tennis courts, volleyball, shuffleboard, bocce ball, basketball courts, horseshoes, softball field, Liberty Grille Restaurant and more than 70 clubs. Conveniently situated north of The Villages and south of Ocala, it is close to fine dining, shopping, and entertainment.
- Listing Status:
- Active
- Date Added:
- September 24, 2026
- Data Last Updated:
- September 28, 2026 at 3:21PM
- Listing Office:
- RE/MAX PREMIER REALTY LADY LK : 352-753-2029
- Listing Agent:
- Jaylene Sheldon : 352-805-7653
- Contact:
- 352-753-2029
- MLS ID:
- OM732754

- General: Private MailboxRain Gutters
- Other Structures: EnclosedFront Porch
- Parking: DrivewayGarage Door Opener
- Roofing: Shingle
- Windows: Blinds
- General: Vinyl SidingOneSlab
- Road/Access: Paved
- HOA Amenities: Basketball CourtClubhouseFence RestrictionsFitness CenterGatedGolf CourseHandicap ModifiedPickleball Court(s)PoolRecreation FacilitiesShuffleboard CourtSpa/Hot TubStorageTennis Court(s)Trail(s)Vehicle RestrictionsWheelchair AccessGuard - 24 HourPoolEscrow Reserves FundManagementPrivate RoadTrash214.0Monthly
- Originating MLS: Stellar MLS
- County: Marion
- Zoning: PUDSEC 10 TWP 17 RGE 23 PLAT BOOK 005 PAGE 018 SPRUCE CREEK GOLF AND COUNTRY CLUB - ST ANDREWS LOT 636121-063-000
- Utilities: BB/HS Internet AvailableCable AvailableElectricity ConnectedNatural Gas ConnectedPhone AvailablePublicSewer ConnectedUnderground UtilitiesWater Connected
- Water: Public
- Sewer: Public Sewer
- Source: Stellar MLS
- Ownership: Fee Simple
This listing courtesy of Jaylene Sheldon , RE/MAX PREMIER REALTY LADY LK
Monthly Payment
- Principal & Interest $
- Property Taxes $
- Home Insurance $
- VA Funding Fee $

 New - 2 days ago