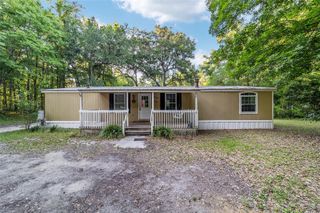
13655 SE 25TH AVENUE, Summerfield, FL 34491
- 3 beds |
- 2 baths |
- 1,520 sqft
 Manufactured Home
  Built in 2025
  1.82acre lot
 —— car garage
  $184/sqft
  Listed 12 days ago
Property Description
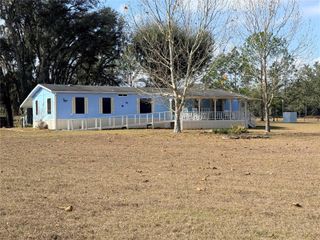
Under contract-accepting backup offers. Welcome to your private slice of country paradise in Summerfield, Florida! This brand-new 2025 manufactured home offers 3 bedrooms, 2 bathrooms, and sits on an expansive 1.82-acre lot, providing the perfect combination of modern comfort, space, and future potential. Never lived in and move-in ready, this home features a bright open floor plan, brand-new appliances, modern finishes, and plenty of room for family and entertaining. Enjoy the peace of rural living while still being conveniently located near shopping, dining, and major roadways. What truly sets this property apart is its incredible versatility. The zoning allows for an additional tiny home or modular home, creating an excellent opportunity for multigenerational living, rental income, or a guest residence. The seller has already begun the process by constructing the framework for a second tiny home at the rear of the property. A septic system has already been installed for the future dwelling, giving the next owner a valuable head start toward completing the project. Animal lovers will appreciate the flexible zoning that allows animals, making this property ideal for those seeking a mini-farm, homestead lifestyle, or simply extra room to enjoy the outdoors. Whether you're looking for a primary residence, investment opportunity, or a property with room to grow, this unique Summerfield property offers endless possibilities. Schedule your private showing today and discover everything this exceptional property has to offer!
- Listing Status:
- Pending
- Date Added:
- June 24, 2026
- Data Last Updated:
- July 6, 2026 at 3:24PM
- Listing Office:
- EXP REALTY LLC : 888-883-8509
- Listing Agent:
- Rhansel Acevedo Rodriguez : 407-668-0143
- MLS ID:
- O6419641

- General: Kitchen/Family Room ComboOpen FloorplanSolid Surface Counters
- Appliances: DishwasherRangeRefrigerator
- Laundry: Inside
- Basement: Crawl Space
- Flooring: Vinyl
- A/C: Central Air
- Heating: Central
- General: BalconyGardenStorage
- Other Structures: Patio
- Parking: DrivewayGuestOpen
- Roofing: Shingle
- General: Vinyl SidingOneCrawlspace
- Road/Access: AsphaltPaved
- Originating MLS: Stellar MLS
- County: Marion
- Zoning: A1SEC 10 TWP 17 RGE 22 N 295.16 FT OF W 295.16 FT OF S 1/2 OF NW 1/4 OF SW 1/4 EX W 25 FT FOR RD41532-000-00
- View: GardenTrees/Woods
- Utilities: Electricity Available
- Water: Well
- Sewer: Septic Tank
- Source: Stellar MLS
- Ownership: Fee Simple
This listing courtesy of Rhansel Acevedo Rodriguez , EXP REALTY LLC
Monthly Payment
- Principal & Interest $
- Property Taxes $
- Home Insurance $
- VA Funding Fee $