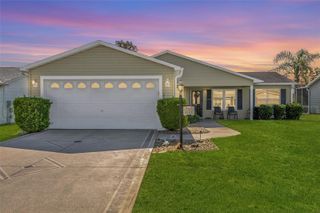
13685 SE 90TH COURT, Summerfield, FL 34491
- 2 beds |
- 2 baths |
- 1,248 sqft
 Single-Family Home
  Built in 1998
  9,148sqft lot
 2 car garage
  $240/sqft
  Listed 6 days ago
Property Description
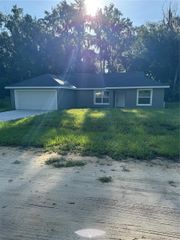
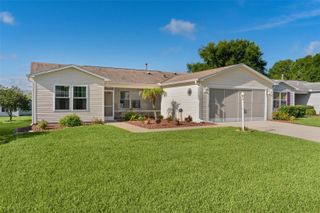
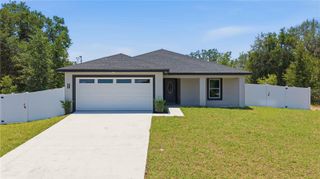
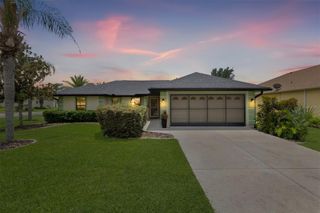
COMPLETELY REMODELED | CORNER LOT | MOVE-IN READY Don't miss this beautifully remodeled 2-bedroom, 2-bath Chestnut Model on a desirable corner lot in Del Webb Spruce Creek Golf & Country Club in Summerfield, FL. This move-in-ready home features a bright open floor plan with brand-new luxury vinyl plank flooring throughout and fresh interior paint. The stunning kitchen offers brand-new soft-close cabinetry, granite countertops, a granite backsplash, a newly added pantry, and brand-new stainless steel appliances. The spacious primary suite features a walk-in closet and a completely remodeled en-suite bath with Corian countertops, a Corian walk-in shower, frameless glass enclosure, and new cabinetry. The guest bedroom also includes a walk-in closet, while the updated guest bath features Corian countertops and new cabinetry. Additional highlights include an inside laundry room with built-in cabinets, an enclosed lanai with brand-new luxury vinyl plank flooring and a new sliding glass door, brand-new double-pane windows (2026), and a brand-new hot water heater (2026). Enjoy the award-winning lifestyle of Del Webb Spruce Creek Golf & Country Club, featuring 36 holes of championship golf, resort-style pools, fitness center, pickleball, tennis, bocce, softball, restaurants, walking trails, clubs, and 24-hour gated security—all conveniently located near shopping, dining, medical facilities, and The Villages. Completely updated with modern finishes and nothing left to do but move in—schedule your private showing today!
- Listing Status:
- Active
- Date Added:
- July 3, 2026
- Data Last Updated:
- July 6, 2026 at 12:21PM
- Listing Office:
- REALTY EXECUTIVES IN THE VILLAGES : 352-753-7500
- Listing Agent:
- Amanda Fincher, LLC : 352-497-5673
- MLS ID:
- G5114472

- General: LightingRain Gutters
- Other Structures: EnclosedFront PorchRear PorchCovered
- Parking: Curb ParkingDrivewayOn Street
- Roofing: Shingle
- Windows: BlindsDouble Pane Windows
- General: Vinyl SidingFrameOneSlab
- Road/Access: Asphalt
- HOA Amenities: Fence RestrictionsFitness CenterGatedGolf CoursePoolRecreation FacilitiesShuffleboard CourtTennis Court(s)Guard - 24 HourPoolEscrow Reserves FundPrivate RoadRecreational FacilitiesTrash214.0Monthly
- Originating MLS: Stellar MLS
- County: Marion
- Zoning: PUDSEC 10 TWP 17 RGE 23 PLAT BOOK 004 PAGE 186 SPRUCE CREEK GOLF AND COUNTRY CLUB-TURNBERRY 1ST ADD LOT 696104-069-000
- Utilities: BB/HS Internet AvailableCable AvailableElectricity ConnectedSewer ConnectedSprinkler RecycledWater Connected
- Water: Public
- Sewer: Public Sewer
- Source: Stellar MLS
- Ownership: Fee Simple
This listing courtesy of Amanda Fincher, LLC , REALTY EXECUTIVES IN THE VILLAGES
Monthly Payment
- Principal & Interest $
- Property Taxes $
- Home Insurance $
- VA Funding Fee $

 New - 1 day ago