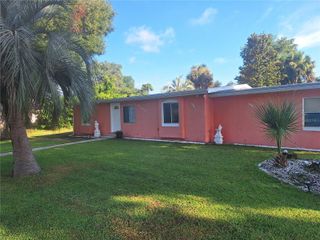
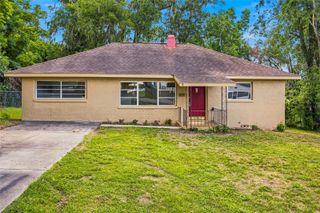
13720 SE 36TH AVENUE, Summerfield, FL 34491
- 3 beds |
- 2 baths |
- 1,284 sqft
 Single-Family Home
  Built in 1985
  0.4acre lot
 —— car garage
  $167/sqft
  Listed 7 days ago
Property Description
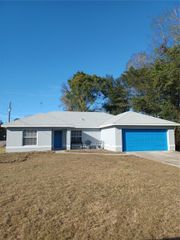
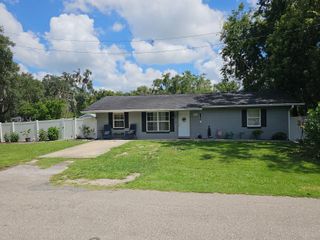
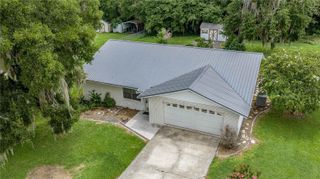
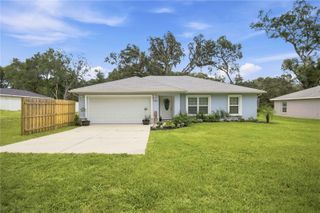
Enjoy the freedom of having space to spread out while still being close to everyday conveniences in this charming 3-bedroom, 2-bath home nestled on nearly half an acre. This is an ideal opportunity for first-time home buyers, investors, or anyone looking for extra outdoor space! The entire property is fully fenced with a gate for entry, creating a safe and functional space for families, pets, gardening or simply enjoying your private yard. Outside you'll find two storage sheds great for all your outdoor equipment along with a covered rear porch, and a separate fenced area perfect for small pets or turn it into a chicken coop! Inside you'll find a split-bedroom floor plan that provides privacy and functionality. The living room flows nicely into into the dining area, creating a cozy and connected space perfect for everyday living. The primary bedroom is spacious and features a large walk in closet and a lovely en suite with an upgraded vanity and beautiful tiled shower. Other recent updates throughout the home include stylish new plank flooring, multiple new windows and a newer hvac system designed to improve efficiency and comfort. The major improvements have already been taken care of, giving you peace of mind from day one. This home features a new roof, new water heater, a brand-new drain field, and a new well pump—all completed in 2025. With the big-ticket updates already behind you, all that's left to do is move in and make it your own! Whether you're searching for your first home, looking to expand your investment portfolio, or simply need a place with room to grow, this home is one you won't want to miss.
- Listing Status:
- Active
- Date Added:
- August 7, 2026
- Data Last Updated:
- August 14, 2026 at 3:21AM
- Listing Office:
- ASHLEY YATES REALTY : 352-817-3804
- Listing Agent:
- Sarah Meyers : 352-299-5853
- Contact:
- 352-817-3804
- MLS ID:
- OM729868

- General: Fire PitLightingPlaygroundPrivate YardRain GuttersStorage
- Other Structures: Shed(s)StorageRear PorchCovered
- Pool: Above Ground
- Roofing: Shingle
- Windows: Blinds
- General: BlockStuccoOneSlab
- Road/Access: Paved
- Originating MLS: Stellar MLS
- County: Marion
- Zoning: R1SEC 10 TWP 17 RGE 22 PLAT BOOK F PAGE 125 BELLEVIEW HEIGHTS ESTATES UNIT 13 BLK 148 LOTS 45.46.47.48.49.50 EXC RD ROW4213-148-045
- Utilities: Cable Connected
- Water: Well
- Sewer: Septic Tank
- Source: Stellar MLS
- Ownership: Fee Simple
This listing courtesy of Sarah Meyers , ASHLEY YATES REALTY
Monthly Payment
- Principal & Interest $
- Property Taxes $
- Home Insurance $
- VA Funding Fee $