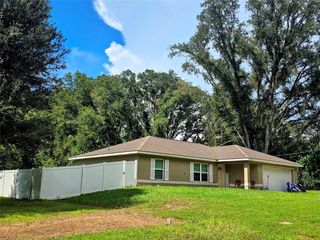
13919 SE 44TH AVENUE, Summerfield, FL 34491
- 3 beds |
- 2 baths |
- 1,238 sqft
 Single-Family Home
 Built in 2020
 10,454sqft lot
 1 car garage
 $161/sqft
 Listed 16 hours ago
Property Description
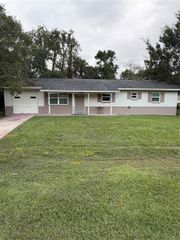
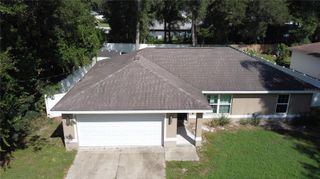
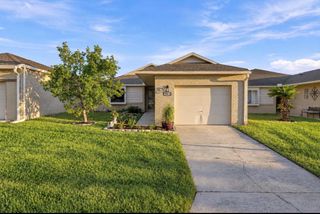
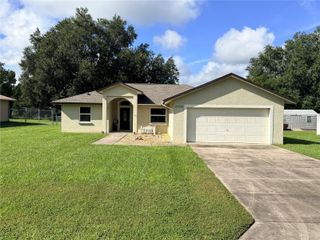
MOVE-IN READY! BEAUTIFUL 3-BEDROOM, 2-BATH HOME WITH PRIVACY-FENCED BACKYARD! ONLY $161.47 PER SQ. FT.! Welcome to this lovely, TURNKEY HOME located at 13919 SE 44th Ave, Summerfield, FL 34491! Only 5 YEARS OLD, this well-maintained home offers 1,238 SQ. FT. of comfortable living space with an inviting OPEN FLOOR PLAN, 3 SPACIOUS BEDROOMS, 2 FULL BATHROOMS, and PLENTY OF STORAGE THROUGHOUT! The bright and welcoming interior features a spacious living area that flows seamlessly into the kitchen, complete with BEAUTIFUL GRANITE COUNTERTOPS and ample cabinet space. All THREE BEDROOMS are generously sized and feature LARGE CLOSETS, providing plenty of room for family, guests, or a home office. Step outside and enjoy your own PRIVATE BACKYARD RETREAT! The LARGE LOT features NEW VINYL PRIVACY FENCING, offering the perfect setting for outdoor entertaining, pets, gardening, or simply relaxing in your own peaceful surroundings. Enjoy your morning coffee or unwind in the evenings on the COZY BACK PORCH! Additional highlights include LOW-MAINTENANCE VINYL SIDING, a functional floor plan, and the convenience of a newer home without the wait of new construction! EXCEPTIONAL VALUE AT ONLY $161.47 PER SQ. FT.! Whether you're searching for your first home, a seasonal Florida getaway, or a comfortable place to call home year-round, this MOVE-IN READY PROPERTY is a MUST-SEE! DON'T MISS THIS OPPORTUNITY! SCHEDULE YOUR PRIVATE SHOWING TODAY!
- Listing Status:
- Active
- Date Added:
- November 12, 2026
- Data Last Updated:
- November 12, 2026 at 9:20PM
- Listing Office:
- MEADOWS REALTY, LLC : 352-237-6400
- Listing Agent:
- Bert Meadows : 352-237-6400
- Contact:
- 352-237-6400
- MLS ID:
- OM735610

- General: Rain Gutters
- Roofing: Shingle
- General: Vinyl SidingFrameOneSlab
- Road/Access: Asphalt
- Originating MLS: Stellar MLS
- County: Marion
- Zoning: R1SEC 11 TWP 17 RGE 22 PLAT BOOK F PAGE 082 BELLEVIEW HEIGHTS ESTATES UNIT 3 BLK 45 LOTS 13.14.154203-045-013
- Utilities: Electricity Connected
- Water: Well
- Sewer: Septic Tank
- Source: Stellar MLS
- Ownership: Fee Simple
This listing courtesy of Bert Meadows , MEADOWS REALTY, LLC
Monthly Payment
- Principal & Interest $
- Property Taxes $
- Home Insurance $
- VA Funding Fee $

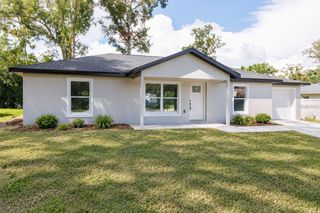
 New - 1 day ago