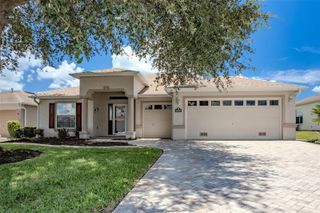
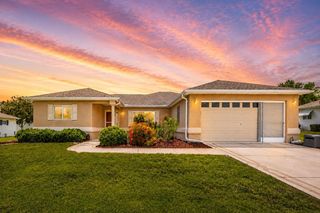
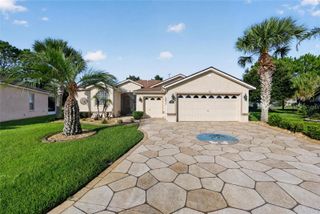
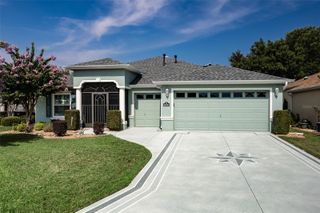
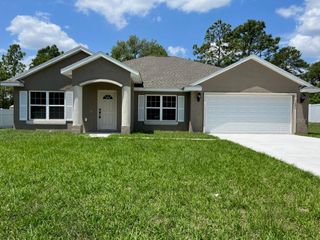
14451 SE 43RD TERRACE, Summerfield, FL 34491
- 4 beds |
- 2 baths |
- 1,863 sqft
 Single-Family Home
  Built in 2026
  10,454sqft lot
 2 car garage
  $177/sqft
  Listed 3 days ago
Property Description
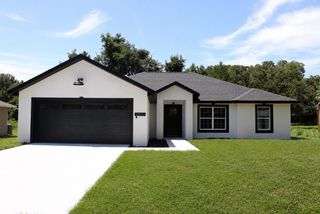
Virtually Staged. Welcome to a home where modern luxury meets everyday comfort! This exceptional new construction in Ocala offers 4 bedrooms and 2 bathrooms, high ceilings, durable concrete block construction, and a thoughtfully designed open-concept layout perfect for comfortable everyday living. At the heart of the home, the showstopping kitchen features high-end Calacatta Gold quartz countertops, contemporary 42-inch cabinetry, and top-of-the-line Samsung stainless steel appliances. The kitchen opens directly to the living and dining areas, creating a warm and inviting space for family and guests. The impressive primary suite feels like your own private five-star hotel retreat, complete with His-and-Hers walk-in closets and a spa-inspired oversized bathroom featuring separate vanities, a freestanding soaking tub, and an expansive walk-in shower. Both bathrooms are beautifully finished with porcelain tile and Calacatta Gold quartz countertops, creating a luxurious and modern look. A spacious, dedicated laundry room and designer finishes throughout complete this stunning home. The spacious backyard offers endless possibilities to create your own private outdoor oasis—perfect for relaxing, entertaining, and enjoying the Florida lifestyle. More than a place to live—this is the lifestyle you’ve been waiting for!
- Listing Status:
- Active
- Date Added:
- July 24, 2026
- Data Last Updated:
- July 27, 2026 at 5:21PM
- Listing Office:
- GLOBALWIDE REALTY LLC : 352-456-9788
- Listing Agent:
- Danais Cespedes : 305-992-2938
- MLS ID:
- OM729117

- General: LightingSidewalkSliding Doors
- Roofing: Shingle
- General: BlockStuccoOneSlab
- Road/Access: Paved
- Originating MLS: Stellar MLS
- County: Marion
- Zoning: R1SEC 14 TWP 17 RGE 22 PLAT BOOK F PAGE 116 BELLEVIEW HEIGHTS ESTATES UNIT 8 BLK 108 LOTS 10.11.12.4208-108-010
- Utilities: Electricity AvailableElectricity ConnectedWater Connected
- Water: Well
- Sewer: Septic Tank
- Source: Stellar MLS
- Ownership: Fee Simple
This listing courtesy of Danais Cespedes , GLOBALWIDE REALTY LLC
Monthly Payment
- Principal & Interest $
- Property Taxes $
- Home Insurance $
- VA Funding Fee $

 New - 3 days ago