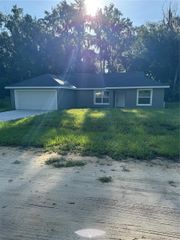
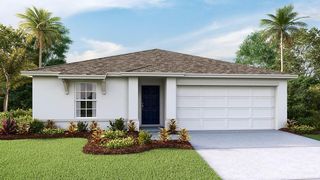
15648 SE 92ND AVENUE, Summerfield, FL 34491
- 3 beds |
- 2 baths |
- 1,368 sqft
 Single-Family Home
  Built in 2022
  0.29acre lot
 2 car garage
  $208/sqft
  Listed 13 days ago
Property Description
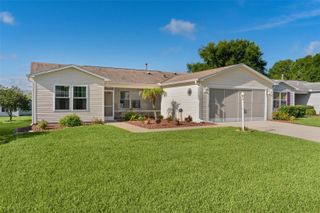
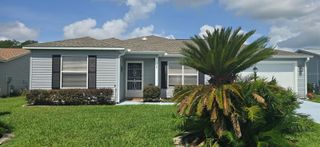
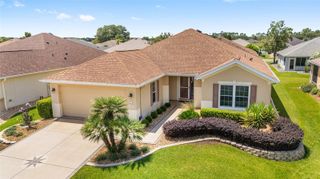
Welcome to your Summerfield retreat, where charm meets tranquility. This thoughtfully designed and impeccably maintained 3-bedroom, 2-bathroom home sits on a spacious 0.29-acre lot. Inside, vaulted ceilings and an open-concept living and dining area create a bright, airy atmosphere from the moment you enter. The spacious owner's suite provides a comfortable retreat, while the well-sized secondary bedrooms offer plenty of room for family, guests, or a home office. Enjoy Florida living year-round from the enclosed lanai overlooking the fully fenced backyard—ideal for pets, play, gardening, or simply unwinding while taking in the the beautiful sunset. Conveniently located just minutes from The Villages and a short drive to Ocala, this home provides easy access to shopping, dining, medical facilities, golf, parks, and everyday conveniences while enjoying a neighborhood that feels removed from it all. Offering the ideal blend of comfort, convenience, and privacy, this Summerfield gem is ready to welcome you home. *Buyer to verify all school and tax information.*
- Listing Status:
- Active
- Date Added:
- June 30, 2026
- Data Last Updated:
- July 6, 2026 at 3:24PM
- Listing Office:
- THE ELITE REALTY EXPERIENCE : 813-493-1297
- Listing Agent:
- Jen Snells : 850-212-8475
- MLS ID:
- TB8524736

- General: Private Mailbox
- Parking: Driveway
- Roofing: Shingle
- General: BlockStuccoOneSlab
- Road/Access: Paved
- Originating MLS: Stellar MLS
- County: Marion
- Zoning: R1SEC 22 TWP 17 RGE 23 PLAT BOOK G PAGE 023 ORANGE BLOSSOM HILLS UNIT 12 BLK 174 LOTS 45.46.47.484712-174-045
- Fencing: Vinyl
- Utilities: PrivateWater Connected
- Water: Well
- Sewer: Septic Tank
- Source: Stellar MLS
- Ownership: Fee Simple
This listing courtesy of Jen Snells , THE ELITE REALTY EXPERIENCE
Monthly Payment
- Principal & Interest $
- Property Taxes $
- Home Insurance $
- VA Funding Fee $

 New - 1 day ago