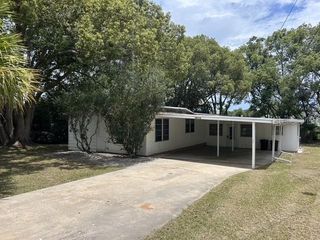
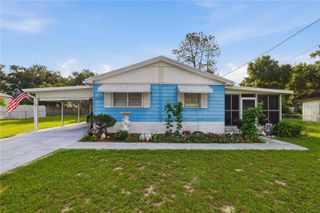
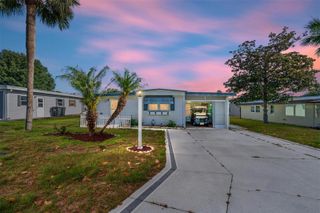
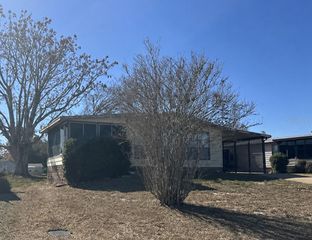
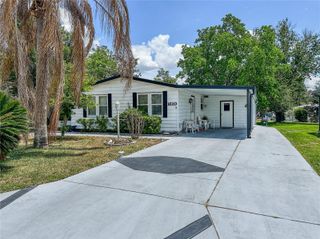

16040 SE 95TH COURT, Summerfield, FL 34491
- 3 beds |
- 2 baths |
- 1,210 sqft
 Manufactured Home
  Built in 1979
  9,583sqft lot
 —— car garage
  $112/sqft
  Listed 6 days ago
Property Description
Under contract-accepting backup offers. Tucked away on a quiet dead-end street just steps from the bustling heart of The Villages, this freshly refreshed home offers the perfect blend of modern convenience and low-maintenance living for anyone who loves to stay active, social and connected. A 2018 roof and HVAC system set the tone for worry-free comfort, while luxury-vinyl-plank flooring runs through the main living areas, complemented by sleek tile and warm laminate in the bedrooms—so you’ll never have to deal with carpet again. The heart of the home is a completely redone kitchen that feels made for entertaining: gleaming stainless-steel appliances, generous countertops, and a tasteful tile backsplash that adds a splash of color without overwhelming the clean lines. Adjacent to the kitchen, the open-concept living space flows effortlessly to an expansive front lanai, fully enclosed with glass to capture sunrise light while keeping the outdoors at bay. Step through the sliding doors at the rear and you’ll find a screened lanai that overlooks a fully fenced backyard—ideal for al-fresco meals, weekend barbecues or simply a quiet spot to unwind after a round of pickleball. Both bathrooms have been thoughtfully updated with contemporary fixtures, stylish tile work and fresh vanities that give each space a spa-like feel. Throughout the home, custom closet organization systems provide sleek storage solutions, keeping everything tidy and within easy reach. The property’s location puts you just across the street from The Villages’ premier shopping, dining destinations, and more. Whether you’re looking for a family-friendly residence, a savvy investment, or a move-in-ready retreat that lets you enjoy all the perks of The Villages without sacrificing privacy, this home delivers a polished, ready-to-live-in canvas that invites you to start the next chapter of your life right away.
- Listing Status:
- Pending
- Date Added:
- June 30, 2026
- Data Last Updated:
- July 6, 2026 at 2:21PM
- Listing Office:
- REALTY EXECUTIVES IN THE VILLAGES : 352-753-7500
- Listing Agent:
- Frances Pierce PA : 352-459-5601
- MLS ID:
- G5114474

- General: Living Room/Dining Room ComboWalk-In Closet(s)
- Rooms: Bonus RoomInside Utility
- Appliances: DishwasherDryerMicrowaveRangeRefrigeratorWasher
- Laundry: InsideLaundry Room
- Flooring: LaminateLuxury Vinyl
- A/C: Central Air
- Heating: CentralHeat Pump
- General: Storage
- Other Structures: Shed(s)
- Parking: Driveway
- Roofing: Shingle
- General: Metal SidingOneCrawlspace
- Road/Access: Paved
- Originating MLS: Stellar MLS
- County: Marion
- Zoning: R4SEC 27 TWP 17 RGE 23 PLAT BOOK G PAGE 112 ORANGE BLOSSOM HILLS UNIT 15 BLK 225 LOT 24715-225-002
- Utilities: Cable AvailableElectricity Connected
- Water: Well
- Sewer: Septic Tank
- Source: Stellar MLS
- Ownership: Fee Simple
This listing courtesy of Frances Pierce PA , REALTY EXECUTIVES IN THE VILLAGES
Monthly Payment
- Principal & Interest $
- Property Taxes $
- Home Insurance $
- VA Funding Fee $