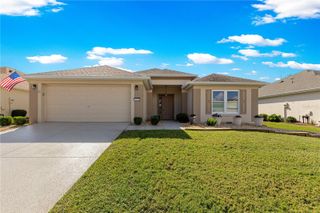
16235 SE 104TH TERRACE, Summerfield, FL 34491
- 3 beds |
- 2 baths |
- 1,794 sqft
 Single-Family Home
 Built in 2023
 8,276sqft lot
 2 car garage
 $176/sqft
 Listed 8 days ago
Property Description
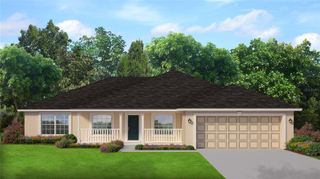
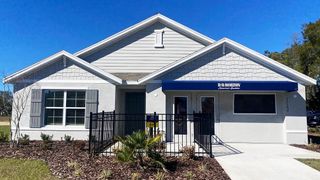
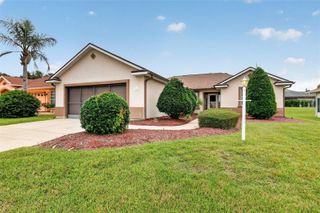
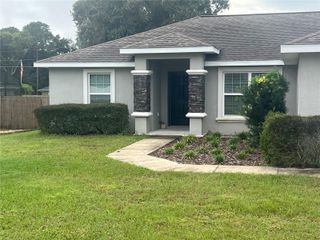
Beautiful, nearly new construction home built in 2023 and move-in ready! Originally built as the community's model home, this well-maintained 3-bedroom, 2-bathroom block and stucco residence is ideally situated on a desirable corner lot with nicely landscaped grounds and features a two-car garage. Inside, you'll find a welcoming open-concept floor plan with cathedral ceilings and a neutral, inviting color palette. Luxury vinyl plank flooring extends throughout the main living and common areas, with tile in the bathrooms and comfortable carpeting in the bedrooms. Each bedroom is equipped with a ceiling fan for added comfort. The spacious kitchen boasts shaker-style cabinetry, light granite countertops, a large center island featuring matching granite countertops and an oversized sink, a walk-in pantry, and a stainless-steel appliance package. Both bathrooms also feature granite countertops, adding an elegant touch. A dedicated dining area provides the perfect space for family meals and entertaining. The primary suite features a walk-in closet and a private bathroom with a double-sink vanity. Additional conveniences include an interior laundry area. Step outside and enjoy the spacious, covered and screened rear lanai, providing the perfect setting for outdoor relaxation and entertaining. The covered front porch offers another inviting outdoor space and the perfect spot to sit back, relax, and enjoy beautiful sunsets. With modern finishes, a functional layout, newer block and stucco construction, a two-car garage, beautifully landscaped grounds, and the added appeal of a corner lot, this home offers an exceptional combination of comfort, style, and convenience. Make an appointment to see this Amazing home.
- Listing Status:
- Active
- Date Added:
- November 4, 2026
- Data Last Updated:
- November 12, 2026 at 10:23PM
- Listing Office:
- RE/MAX FOXFIRE - SUMMERFIELD : 352-307-0304
- Listing Agent:
- Jill Ruell : 609-425-4190
- Contact:
- 352-307-0304
- MLS ID:
- G5119851

- General: Rain Gutters
- Roofing: Shingle
- General: BlockConcreteStuccoOneSlab
- Road/Access: AsphaltPaved
- HOA Amenities: 43.0Monthly
- Originating MLS: Stellar MLS
- County: Marion
- Zoning: PUDSEC 26 TWP 17 RGE 23PLAT BOOK 015 PAGE 070SUNSET HILLS PHASE I REPLATLOT 14820-000-001
- Utilities: Cable ConnectedPublicSewer ConnectedWater Connected
- Water: Public
- Sewer: Public Sewer
- Source: Stellar MLS
- Ownership: Fee Simple
This listing courtesy of Jill Ruell , RE/MAX FOXFIRE - SUMMERFIELD
Monthly Payment
- Principal & Interest $
- Property Taxes $
- Home Insurance $
- VA Funding Fee $

 New - 17 hours ago