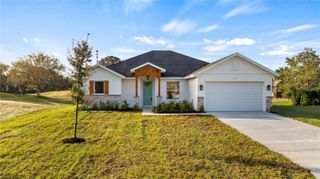
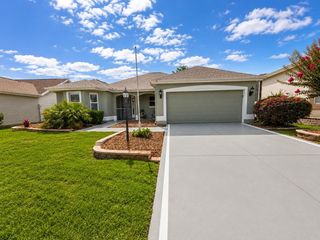
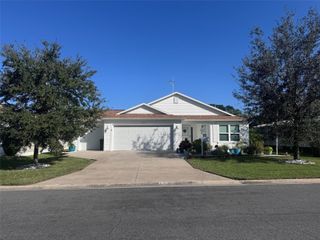
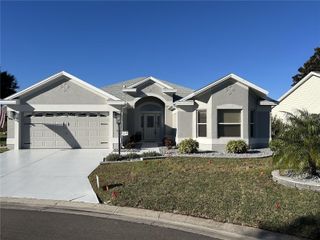
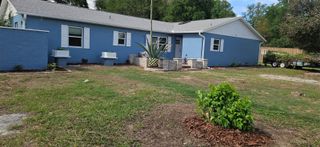
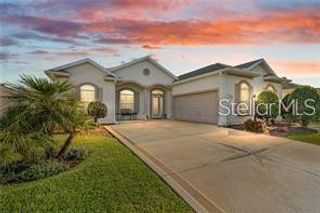
16487 SE 89TH TERRACE, Summerfield, FL 34491
- 4 beds |
- 3 baths |
- 1,942 sqft
 Rental
  Built in 2026
  0.29acre lot
 2 car garage
  $1/sqft
  Listed 14 days ago
Property Description
Experience the perfect blend of luxury, space, and convenience in this custom new construction home for rent, ideally located just across from The Villages. Offering 4 bedrooms, 3 full bathrooms, and a 2-car garage, this thoughtfully designed residence is perfect for families, professionals, or multigenerational living. A truly unique feature of this home is its dual-entry floor plan, providing privacy and flexibility. One private entrance leads to a fully functional mother-in-law suite, complete with its own living room, kitchen area, full bathroom, and bedroom; ideal for extended family, guests, or private living quarters. The main entrance opens to the primary residence, featuring 3 bedrooms and 2 full bathrooms in a bright and spacious open-concept layout. Inside, you’ll find luxury vinyl flooring throughout, soaring ceilings, recessed lighting, and window treatments already installed for immediate move-in convenience. The stunning kitchen serves as the centerpiece of the home, showcasing a large granite waterfall island with multiple electrical outlets, elegant pendant lighting, stainless steel appliances, pantry closet, and a stylish light blue backsplash that adds a modern touch of character. Sliding glass doors lead to the covered lanai, where you can relax and enjoy the private backyard. Two guest bedrooms are conveniently located near a beautifully appointed full bathroom featuring a deep soaking tub, floor-to-ceiling marble tile, and an upgraded vanity with mirror and lighting. Leading to the garage, you’ll also find a spacious laundry room with utility sink for added functionality. Privately situated at the end of the hallway, the primary suite offers a peaceful retreat with natural light-filled windows and a luxurious en-suite bathroom featuring double sink granite countertop vanities, an oversized glass-enclosed shower, private water closet, and walk-in closet. The location is truly unbeatable—just minutes from shopping, dining, medical offices, the VA Clinic, Publix, and endless amenities near The Villages. This rare rental opportunity offers style, flexibility, and room for everyone. Schedule your private showing today!
- Listing Status:
- Active
- Date Added:
- June 22, 2026
- Data Last Updated:
- July 6, 2026 at 6:24PM
- Listing Office:
- BASSETT PREMIER REALTY INC : 352-602-0520
- Listing Agent:
- Carolyn Maldonado Dominguez : 352-454-8758
- MLS ID:
- OM727169

- General: LightingPrivate MailboxPrivate YardRain GuttersSliding Doors
- Other Structures: Front PorchRear Porch
- Windows: Blinds
- General: One
- Road/Access: Paved
- Originating MLS: Stellar MLS
- County: Marion
- Zoning: 4702-017-001
- Fencing: FencedBack Yard
- Utilities: Cable AvailableElectricity AvailableSewer AvailableWater Available
- Water: Public
- Sewer: Public Sewer
- Source: Stellar MLS
This listing courtesy of Carolyn Maldonado Dominguez , BASSETT PREMIER REALTY INC