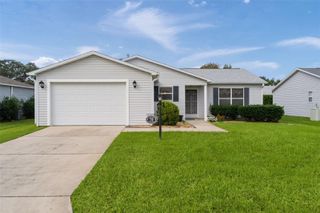
17501 SE 110TH COURT, Summerfield, FL 34491
- 3 beds |
- 2 baths |
- 1,331 sqft
 Single-Family Home
 Built in 2002
 8,276sqft lot
 2 car garage
 $188/sqft
 Listed 17 days ago
Property Description
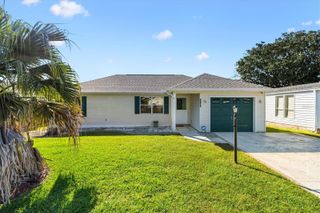
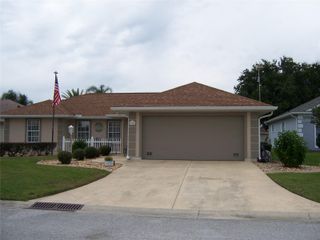
Virtually Staged. Welcome to the Exclusive 55+ Gated Golf Community of STONECREST, ideally located adjacent to THE VILLAGES, Florida, where an active lifestyle, wonderful amenities, and a welcoming community make every day feel like a vacation! This inviting 3 Bedroom, 2 Bath LILLY Model Features an OPEN FLOOR Plan designed for comfortable living and entertaining. The home offers a beautiful blend of flooring, including LAMINATE in kitchen, ENGINEERED HARDWOOD Floors in Bedrooms, and DIAGONAL TILE Flooring in Living and Dining rooms, Bathrooms, and Laundry room. Perfectly situated on a desirable corner lot, the property boasts an attractive BRICK PAVER Driveway and Walkway, adding to its curb appeal. Additional Features include an ELECTRIC GARAGE SCREEN DOOR, disappearing Front Door Screen, and exterior lighting. Enjoy the ENCLOSED LANAI with sliding acrylic windows, providing a wonderful space to relax year round, along with a Brick Paver Patio perfect for grilling and outdoor enjoyment. The Primary bathroom Features an ONYX SHOWER and VANITY installed in 2022. The interior was painted in 2021, the exterior was painted in 2022, NEW ROOF 2021, NEW HVAC SYSTEM 2025. Stonecrest offers an exceptional lifestyle with an abundance of amenities, activities, clubs, and recreational opportunities, all just minutes from shopping, restaurants, medical facilities, and the many conveniences of The Villages. Priced to sell! Don't miss this wonderful opportunity to enjoy the Florida lifestyle you've been dreaming of in one of the area's most desirable 55+ communities!
- Listing Status:
- Active
- Date Added:
- October 26, 2026
- Data Last Updated:
- November 13, 2026 at 1:22AM
- Listing Office:
- KELLER WILLIAMS CORNERSTONE RE : 352-233-2200
- Listing Agent:
- Cindy Schutte : 352-434-7299
- Contact:
- 352-233-2200
- MLS ID:
- OM734643

- Other Structures: EnclosedFront PorchPatio
- Roofing: Shingle
- General: StuccoFrameOneSlab
- Road/Access: Paved
- HOA Amenities: ClubhouseFence RestrictionsFitness CenterGatedPickleball Court(s)PoolSecurityShuffleboard CourtSpa/Hot TubTennis Court(s)Guard - 24 HourPoolPrivate RoadSecurityTrash152.0Monthly
- Originating MLS: Stellar MLS
- County: Marion
- Zoning: PUDSEC 36 TWP 17 RGE 23 PLAT BOOK 006 PAGE 137 HILLS OF STONECREST UNIT 3 REPLAT BLK C LOT 16303-003-001
- Utilities: PublicSewer ConnectedUnderground Utilities
- Water: Public
- Sewer: Public Sewer
- Source: Stellar MLS
- Ownership: Fee Simple
This listing courtesy of Cindy Schutte , KELLER WILLIAMS CORNERSTONE RE
Monthly Payment
- Principal & Interest $
- Property Taxes $
- Home Insurance $
- VA Funding Fee $

 New - 19 hours ago