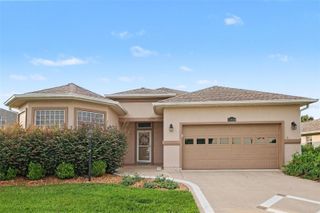
17566 SE 112TH AVENUE, Summerfield, FL 34491
- 3 beds |
- 2 baths |
- 2,000 sqft
 Single-Family Home
  Built in 1997
  8,712sqft lot
 2 car garage
  $165/sqft
  Listed 2 days ago
Property Description
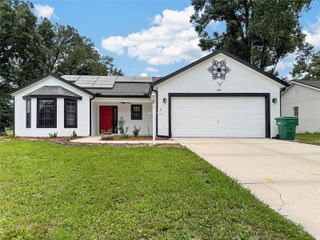
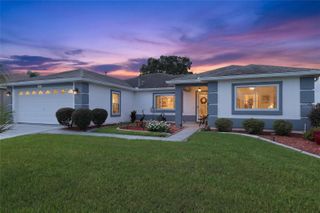
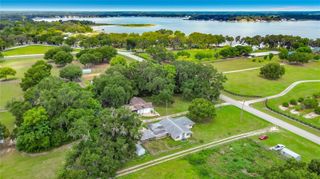
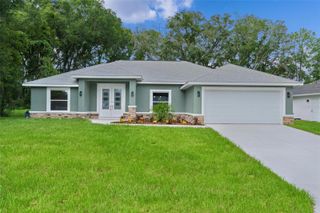
New roof in 2025!! Cul De Sac! Stonecrest living at its best! Ideally positioned on a quiet cul-de-sac in the sought-after gated 55+ community of Stonecrest, this beautifully maintained 3-bedroom, 2-bath residence offers a wonderful combination of comfort, style, and Florida living. The home features a new roof installed in 2025 and an impressive large enclosed lanai that provides an exceptional extension of the living space—perfect for morning coffee, relaxing with a good book, entertaining guests, or enjoying the year-round Florida lifestyle. Inside, the home offers a spacious and inviting floor plan with approximately 2,000 square feet of living area. The kitchen is both stylish and functional, featuring quartz countertops and plenty of workspace for everyday cooking or entertaining. The thoughtful layout provides comfortable living spaces and generously sized bedrooms, while the attached two-car garage adds convenience and storage. Beyond your front door, Stonecrest offers an enviable active-adult lifestyle with an abundance of amenities and activities. Residents enjoy multiple pools, including a heated indoor pool, spa, fitness center, clubhouse, tennis and pickleball courts, bocce ball, shuffleboard, softball, billiards, library, arts and crafts facilities, cornhole, and a performing arts/community center. An extensive calendar of clubs, social activities and community events makes it easy to stay active, meet neighbors and enjoy everything this vibrant community has to offer. Conveniently located in Summerfield, Stonecrest is close to shopping, dining, medical facilities, golf and the many attractions and conveniences of The Villages. With its peaceful cul-de-sac setting, spacious enclosed lanai, quartz kitchen countertops, 2025 roof and exceptional community amenities, this is a home that truly delivers the Florida lifestyle.
- Listing Status:
- Active
- Date Added:
- August 11, 2026
- Data Last Updated:
- August 14, 2026 at 12:23AM
- Listing Office:
- BLACK TIE REALTY, INC. : 352-751-7888
- Listing Agent:
- Alex Scopino : 914-720-1630
- Contact:
- 352-751-7888
- MLS ID:
- G5116324

- Roofing: Shingle
- General: BlockStuccoOneSlab
- Road/Access: AsphaltPaved
- HOA Amenities: PoolManagementPrivate RoadRecreational FacilitiesTrash152.0Monthly
- Originating MLS: Stellar MLS
- County: Marion
- Zoning: PUDSEC 36 TWP 17 RGE 23 PLAT BOOK 001 PAGE 111 FLORIDIAN CLUB ESTATES BLK L LOT 1348501-012-13
- Utilities: Cable Available
- Water: Public
- Sewer: Public Sewer
- Source: Stellar MLS
- Ownership: Fee Simple
This listing courtesy of Alex Scopino , BLACK TIE REALTY, INC.
Monthly Payment
- Principal & Interest $
- Property Taxes $
- Home Insurance $
- VA Funding Fee $

 New - 2 days ago