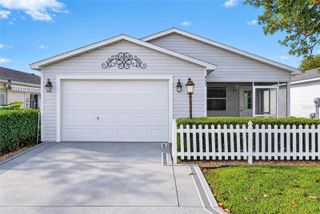
17649 SE 102ND CIRCLE, Summerfield, FL 34491
- 2 beds |
- 2 baths |
- 1,296 sqft
 Single-Family Home
 Built in 1990
 0.31acre lot
 —— car garage
 $179/sqft
 Listed 13 days ago
Property Description
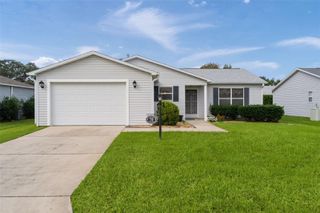
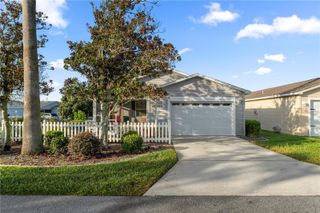
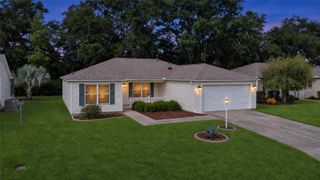
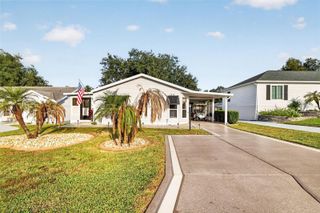
Welcome home to paradise! This highly sought-after Chestnut II model is located in the premier gated 55+ community of Spruce Creek South in Summerfield, FL. ROOF IS 2022, H.V.A.C. IS 2015 H.W.H. IS A 2021! Meticulously maintained and offered partially furnished with pots, dishes & utensils included; as seen in the photographs. This home features 2 bedrooms, 2 bathrooms, a 2-car garage, an attached golf cart garage, a versatile Florida room, and an additional enclosed rear patio porch. It is the absolute perfect marriage of efficient design, spatial volume, and convenience. The Interior & Architectural Layout • The True Split-Bedroom Privacy Configuration: Unlike traditional layouts where bedrooms share a common corridor, this model places the sleeping quarters on completely opposite wings of the residence. • Primary Suite Sanctuary: Positioned securely as a quiet retreat, featuring an expansive private en-suite bathroom and a deep walk-in closet. • Independent Guest Wing: Located on the reverse side of the home, the secondary bedroom serves as a private oasis for overnight visitors or a premium home office, uniquely boasting its own walk-in closet and immediate access to the secondary full bathroom. • Versatile Sunroom Additions: Sliding glass doors lead from the main living area into a beautiful Florida Room, which flows seamlessly into a secondary enclosed rear porch, offering dual zones for quiet morning coffee or evening entertainment. Premium Community Perks & Structural Features • Pet-Friendly Flexibility: For your peace of mind and the comfort of your furry companions, this community uniquely permits standard 4-foot chain-link fencing directly behind your home. • Unbeatable Financial Advantage: Enjoy ultimate peace of mind knowing this community carries no bond or CDD assessments, making it a massive financial bonus for savvy, budget-conscious buyers. The Ultimate Golf Cart Lifestyle & Location At Spruce Creek South, your golf cart is your primary key to everyday convenience. Residents enjoy unprecedented multi-point access to neighborhood luxuries and commercial corridors: • Internal Resort Amenities: Just minutes from your front door, the spectacular community clubhouse features a fully equipped fitness center, his-and-hers separate saunas, and indoor separate showers. Step outside to enjoy the pool, hot tub, outdoor shower facilities, and an immaculate 18-hole golf course complete with a pro shop and a full-service restaurant with entertainment. LOTS of clubhouse and fitness amenities are fully covered under the low POA dues at no extra charge so is your trash pick-up. • The Spruce Plaza Residential Gate: Use the dedicated residential back gate to ride your golf cart directly into Spruce Plaza & Within moments, you have instant access to multiple restaurants, drugstores, dental and medical centers, urgent care facilities, specialized salons, day spas, and the newer Planet Fitness. THE GARAGE HAS A CHARGING PORT AS SHOWN IN PICTURES. • The Villages & Highway 441 Corridor: Take advantage of the legally designated, golf-cart-friendly crossing at US-441, putting endless retail, banking, and dining options right at your fingertips. Best of all, you are situated just a few short miles from the famous town squares of The Villages enjoy daily free live music, shopping, and entertainment. Please enjoy the professional pictures & slide show & call today for your virtual or in person tour.
- Listing Status:
- Active
- Date Added:
- November 9, 2026
- Data Last Updated:
- November 12, 2026 at 9:20PM
- Listing Office:
- RE/MAX PREMIER REALTY LADY LK : 352-753-2029
- Listing Agent:
- Gerrie Cosme Matias : 352-205-3262
- Contact:
- 352-753-2029
- MLS ID:
- G5120017

- General: Private EntrancePrivate MailboxRain Gutters
- Other Structures: Other
- Parking: DrivewayElectric Vehicle Charging Station(s)Garage Door OpenerGolf Cart GarageGround LevelGuest
- Roofing: Shingle
- Windows: BlindsWindow Treatments
- General: Vinyl SidingFrameOneSlab
- Road/Access: AsphaltPaved
- HOA Amenities: ClubhouseFence RestrictionsFitness CenterGatedGolf CourseOtherPoolManagementRecreational FacilitiesTrash179.98Monthly
- Originating MLS: Stellar MLS
- County: Marion
- Zoning: R1SEC 35 TWP 17 RGE 23 PLAT BOOK 001 PAGE 144 SPRUCE CREEK SOUTH III BLK O LOT 66003-015-006
- Utilities: BB/HS Internet AvailableCable AvailableElectricity AvailableElectricity ConnectedWater AvailableWater Connected
- Water: Public
- Sewer: Septic Tank
- Source: Stellar MLS
- Ownership: Fee Simple
This listing courtesy of Gerrie Cosme Matias , RE/MAX PREMIER REALTY LADY LK
Monthly Payment
- Principal & Interest $
- Property Taxes $
- Home Insurance $
- VA Funding Fee $

 New - 15 hours ago