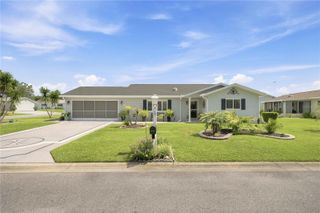
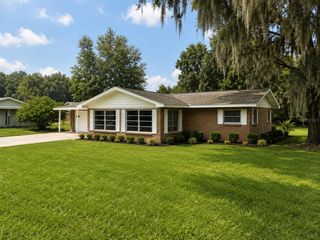
17736 SE 115TH COURT, Summerfield, FL 34491
- 2 beds |
- 3 baths |
- 1,664 sqft
 Single-Family Home
  Built in 1994
  6,098sqft lot
 1 car garage
  $144/sqft
  Listed 1 day ago
Property Description
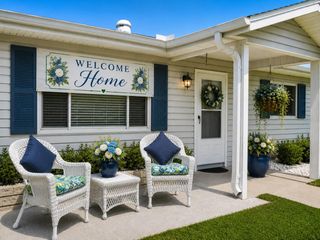
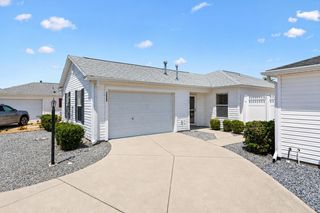
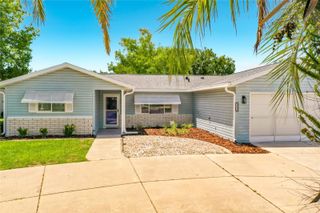
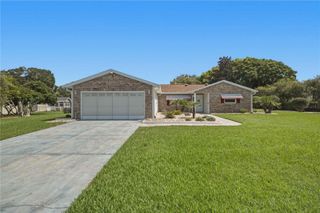
Virtually Staged. Detached Casita Gem in Stonecrest – Steps from The Villages! Priced to Sell Quickly at $240,000 Enjoy The Villages lifestyle without the high fees! Located in the peaceful golf community of Stonecrest, this move-in ready, pet-friendly 2-bed, 2.5-bath home is the lowest-priced property in a superb neighborhood. Best of all, The Villages is just a short golf cart or bike ride away! HOME HIGHLIGHTS: Detached Guest Casita: Complete with a private entrance, separate bedroom, full bath, and walk-in closet. Move-In Ready: 1,664 sq ft open-concept design, fully furnished, with skylights and excellent privacy all on one level! Premium Updates: Brand new HVAC unit, new dishwasher, new garbage disposal, new porch screen, and a roof in 2021. Oversized Garage: Easily fits a full-sized car AND your golf cart, plus tons of room for extra storage. Large Laundry Room: Features a functional utility washtub, it’s so large it could be used as an office space. UNBEATABLE LOCATION: Quick golf cart/bike ride to Walmart, Lowe's, BJ's, restaurants, and medical offices. Unbeatably close to the VA Clinic and The Villages Hospital. Only about 1 hour away from Disney World! LOW $288/MO HOA INCLUDES: Total lawn care and automatic sprinkler maintenance. Access to indoor/outdoor pools, hot tub, fitness center, pickleball, softball team, RV lot, and endless community clubs/events. No CDD fee This beautiful, low-maintenance home is priced to sell fast!
- Listing Status:
- Active
- Date Added:
- July 27, 2026
- Data Last Updated:
- July 29, 2026 at 2:21AM
- Listing Office:
- SAVVY AVENUE, LLC : 888-490-1268
- Listing Agent:
- Moe Mossa : 888-490-1268
- MLS ID:
- A4701137

- General: CourtyardPrivate MailboxRain GuttersSliding DoorsStorage
- Roofing: Shingle
- Windows: Skylight(s)
- General: BlockStuccoOneBlock
- Road/Access: Concrete
- HOA Amenities: PoolMaintenance StructurePest ControlSecurityTrash288.0Monthly
- Originating MLS: Stellar MLS
- County: Marion
- Zoning: PUDSEC 36 TWP 17 RGE 23 PLAT BOOK 003 PAGE 004 LINKS OF STONECREST BLK B LOT 86221-002-008
- Utilities: Public
- Water: Public
- Sewer: Public Sewer
- Source: Stellar MLS
- Ownership: Fee Simple
This listing courtesy of Moe Mossa , SAVVY AVENUE, LLC
Monthly Payment
- Principal & Interest $
- Property Taxes $
- Home Insurance $
- VA Funding Fee $