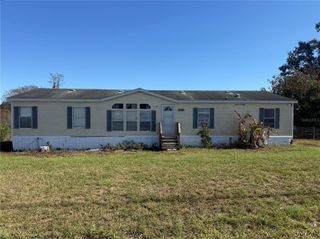
3394 SE 147TH PLACE, Summerfield, FL 34491
- 3 beds |
- 2 baths |
- 1,996 sqft
 Manufactured Home
  Built in 1990
  0.43acre lot
 —— car garage
  $78/sqft
  Listed 1 month ago
Property Description
Under contract-accepting backup offers. COUNTRY CHARM WITH INCREDIBLE OUTDOOR FUNCTIONALITY! Situated on a spacious corner lot of nearly half an acre in Summerfield, this 3-bedroom, 2-bath manufactured home offers comfortable living both inside and out. The home features a large primary suite with a walk-in closet and a unique safe room/storm shelter conveniently located off the primary bedroom, providing added peace of mind. An electric fireplace with remote control adds warmth and ambiance while offering supplemental heat during cooler months. Step outside and discover what makes this property truly special. The expansive lot offers an impressive collection of outdoor amenities, including a carport, multiple storage sheds, a storage container, and a chicken coop. Whether you're looking for space for hobbies, gardening, animals, equipment, or extra storage, you'll appreciate the versatility this property provides. The fenced side and rear yard areas offer additional functionality for pets, recreation, or outdoor enjoyment. With nearly half an acre, abundant storage, a desirable corner-lot location, and unique features rarely found together, this property presents an excellent opportunity to enjoy country-style living with plenty of room to work, play, and grow.
- Listing Status:
- Pending
- Date Added:
- May 31, 2026
- Data Last Updated:
- July 6, 2026 at 10:24PM
- Listing Office:
- REALTY EXECUTIVES IN THE VILLAGES : 352-753-7500
- Listing Agent:
- Kandis Buse : 352-267-2386
- MLS ID:
- G5112365

- General: Ceiling Fans(s)Walk-In Closet(s)
- Appliances: DishwasherDryerElectric Water HeaterRangeRefrigeratorWasher
- Laundry: Inside
- Flooring: Laminate
- A/C: Central Air
- Heating: Central
- Fireplace: ElectricFireplace
- General: Storage
- Other Structures: Shed(s)Workshop
- Parking: CoveredWorkshop in Garage
- Roofing: Shingle
- General: Vinyl SidingOneCrawlspace
- Road/Access: Dirt
- Originating MLS: Stellar MLS
- County: Marion
- Zoning: R1SEC 15 TWP 17 RGE 22 PLAT BOOK G PAGE 021 BELLEVIEW HEIGHTS ESTATES UNIT 17 BLK 228 LOTS 39.40.41.42.43.444217-228-039
- Fencing: Chain LinkWood
- Utilities: Electricity ConnectedSewer ConnectedWater Connected
- Water: Well
- Sewer: Septic Tank
- Source: Stellar MLS
- Ownership: Fee Simple
This listing courtesy of Kandis Buse , REALTY EXECUTIVES IN THE VILLAGES
Monthly Payment
- Principal & Interest $
- Property Taxes $
- Home Insurance $
- VA Funding Fee $