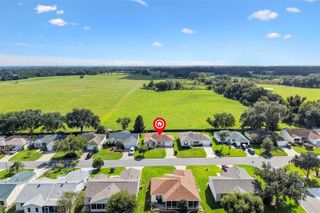
3457 SE 145TH STREET, Summerfield, FL 34491
- 3 beds |
- 2 baths |
- 1,156 sqft
 Single-Family Home
 Built in 2026
 0.33acre lot
 1 car garage
 $233/sqft
 Listed 13 days ago
Property Description
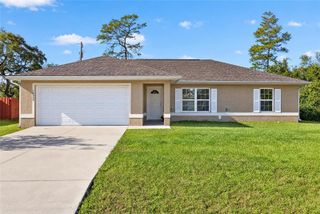
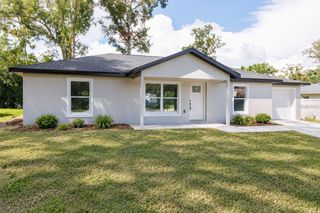
Welcome home to modern style and comfortable living! This brand-new 3-bedroom, 2-bath home sits on a spacious .33-acre corner lot and offers a beautiful combination of contemporary finishes and thoughtful upgrades throughout. Inside, you'll find tile flooring throughout the home, elegant tray ceilings, and a bright, inviting layout. The kitchen features stylish cabinetry, modern finishes, and stainless steel appliances. Both bathrooms showcase upgraded tile work and sleek modern details. The attention to detail continues outside with a beautifully tiled front entry and covered back porch, perfect for enjoying your outdoor space. Even the garage gets an upgrade with a durable epoxy-coated floor. From the modern exterior and eye-catching front door to the carefully selected interior finishes, this home offers the feel of brand-new construction with upgrades you'll appreciate. Don't miss the opportunity to make this beautiful home yours!
- Listing Status:
- Active
- Date Added:
- October 30, 2026
- Data Last Updated:
- November 13, 2026 at 1:22AM
- Listing Office:
- GLOBALWIDE REALTY LLC : 352-456-9788
- Listing Agent:
- Raffaella Horne : 352-342-8237
- Contact:
- 352-456-9788
- MLS ID:
- OM734892

- General: Sidewalk
- Other Structures: Front PorchPatio
- Roofing: Shingle
- General: BlockStuccoOneSlab
- Road/Access: DirtPaved
- Originating MLS: Stellar MLS
- County: Marion
- Zoning: R1SEC 15 TWP 17 RGE 22 PLAT BOOK G PAGE 021 BELLEVIEW HEIGHTS ESTATES UNIT 17 BLK 219 W 10 FT OF LOT 50 & LOTS 51.52.53.54.55.56.574217-219-050
- Utilities: Electricity Connected
- Water: Well
- Sewer: Septic Tank
- Source: Stellar MLS
- Ownership: Fee Simple
This listing courtesy of Raffaella Horne , GLOBALWIDE REALTY LLC
Monthly Payment
- Principal & Interest $
- Property Taxes $
- Home Insurance $
- VA Funding Fee $

 New - 1 day ago