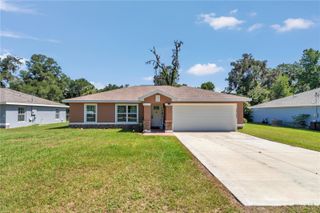
3611 SE 140TH PLACE, Summerfield, FL 34491
- 3 beds |
- 2 baths |
- 1,559 sqft
 Single-Family Home
  Built in 2026
  0.29acre lot
 2 car garage
  $199/sqft
  Listed 8 days ago
Property Description
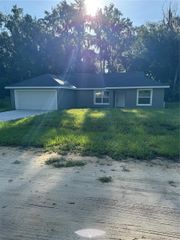
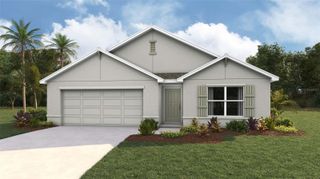
Welcome to the Marquez Model, a beautifully designed 3-bedroom, 2-bathroom home with a 2-car garage that blends modern finishes with farmhouse charm. Situated on a 0.29-acre corner lot, this home offers added outdoor space, privacy, and curb appeal. The open-concept floor plan provides a seamless flow between the living, dining, and kitchen areas, creating a spacious and functional layout ideal for everyday living and entertaining. Interior features include waterproof laminate flooring throughout, wood cabinetry, quartz countertops, and a large center island. The kitchen is equipped with dark stainless steel appliances and overlooks the main living space. French doors provide natural light and lead to the backyard. The primary suite offers a generous layout and a beautifully finished bathroom featuring a modern walk-in shower with a sleek glass shower door, creating a clean, upscale look. Additional highlights include modern ceiling fans throughout, an inside laundry room, and a spacious attached garage with room for vehicles, storage, and everyday convenience. Exterior details showcase cedar plank accents and board-and-batten design for a desirable farmhouse aesthetic, along with a spacious front porch perfect for relaxing. The home also includes a 6-foot vinyl privacy fence, adding privacy and functionality to the outdoor space. A well-balanced combination of style, durability, functionality, and lot appeal—schedule your showing today.
- Listing Status:
- Active
- Date Added:
- June 30, 2026
- Data Last Updated:
- July 6, 2026 at 3:24PM
- Listing Office:
- GLOBALWIDE REALTY LLC : 352-456-9788
- Listing Agent:
- Miguel Rodriguez : 352-456-9788
- MLS ID:
- OM727277

- General: None
- Roofing: Shingle
- General: BlockStuccoOneSlab
- Road/Access: Dirt
- Originating MLS: Stellar MLS
- County: Marion
- Zoning: R1SEC 14 TWP 17 RGE 22 PLAT BOOK F PAGE 122 BELLEVIEW HEIGHTS ESTATES UNIT 11 BLK 128 LOTS 1.2.3.4.5.6 EXC RD ROW4211-128-001
- Utilities: Electricity Available
- Water: Well
- Sewer: Septic Tank
- Source: Stellar MLS
- Ownership: Fee Simple
This listing courtesy of Miguel Rodriguez , GLOBALWIDE REALTY LLC
Monthly Payment
- Principal & Interest $
- Property Taxes $
- Home Insurance $
- VA Funding Fee $

 New - 11 hours ago