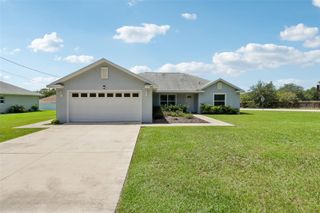
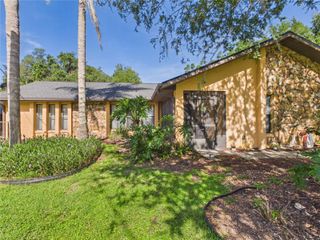
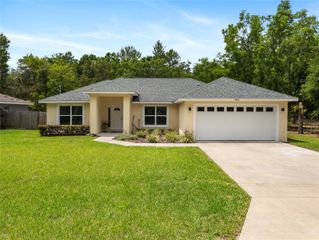
4324 SE 135 LANE, Summerfield, FL 34491
- 4 beds |
- 2 baths |
- 1,863 sqft
 Single-Family Home
  Built in 2026
  0.4acre lot
 2 car garage
  $180/sqft
  Listed 20 hours ago
Property Description
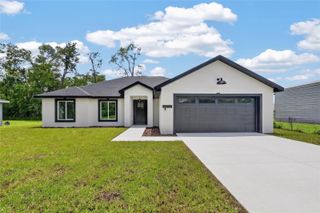
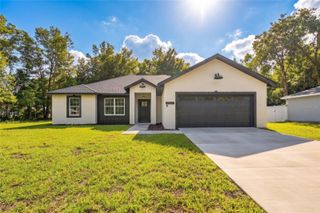
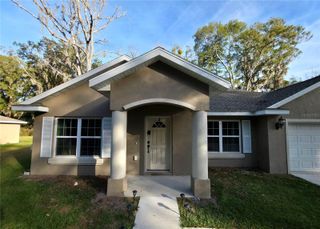
Virtually Staged. Under Construction. NEW CONSTRUCTION! Situated on nearly half an acre lot with a 10x20 covered porch! Welcome to a home where modern luxury meets everyday comfort! This exceptional new construction in Summerfield offers 4 bedrooms and 2 bathrooms, high ceilings, durable concrete block construction, and a thoughtfully designed open-concept layout perfect for comfortable everyday living. At the heart of the home, the show-stopping kitchen features high-end Calacatta Gold quartz countertops, contemporary 42-inch cabinetry, and top-of-the-line Samsung stainless steel appliances. The kitchen opens directly to the living and dining areas, creating a warm and inviting space for family and guests. The impressive primary suite feels like your own private five-star hotel retreat, complete with His-and-Hers walk-in closets and a spa-inspired oversized bathroom featuring separate vanities, a freestanding soaking tub, and an expansive walk-in shower. The spacious backyard offers endless possibilities to create your own private outdoor oasis—perfect for relaxing, entertaining, and enjoying the Florida lifestyle. *Photos are of model home; fixtures and/or finishes may be different based on material availability.*
- Listing Status:
- Active
- Date Added:
- August 13, 2026
- Data Last Updated:
- August 14, 2026 at 12:23AM
- Listing Office:
- EXP REALTY LLC : 888-883-8509
- Listing Agent:
- Dasier Fagundo : 352-290-2955
- Contact:
- 888-883-8509
- MLS ID:
- OM730248

- General: LightingSliding Doors
- Other Structures: PorchFront PorchRear PorchPatioCovered
- Parking: CoveredDrivewayGarage Door OpenerGround LevelBasement
- Roofing: Shingle
- General: BlockStuccoOneSlab
- Road/Access: Paved
- Originating MLS: Stellar MLS
- County: Marion
- Zoning: R1SEC 11 TWP 17 RGE 22 PLAT BOOK F PAGE 082 BELLEVIEW HEIGHTS ESTATES UNIT 3 BLK 41 LOTS 19.20.21.22.234203-041-019
- Utilities: BB/HS Internet AvailableElectricity ConnectedUnderground Utilities
- Water: Well
- Sewer: Septic Tank
- Source: Stellar MLS
- Ownership: Fee Simple
This listing courtesy of Dasier Fagundo , EXP REALTY LLC
Monthly Payment
- Principal & Interest $
- Property Taxes $
- Home Insurance $
- VA Funding Fee $

 New - 20 hours ago