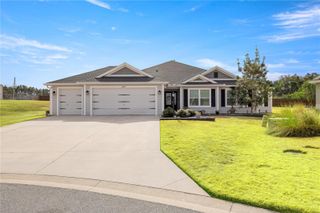
4801 SE HIGHWAY 42, Summerfield, FL 34491
- 3 beds |
- 3 baths |
- 3,109 sqft
 Single-Family Home
  Built in 1971
  14acre lot
 3 car garage
  $225/sqft
  Listed 1 month ago
Property Description
HORSE FARM, FAMILY COMPOUND, OR PRIVATE COUNTRY RETREAT—THE CHOICE IS YOURS! Discover the rare opportunity to own 14.16 acres of usable land and Old Florida charm in Summerfield featuring a spacious 3,109 sq ft home PLUS a separate 2-bedroom, 1-bath living quarters attached to an impressive 8-stall horse barn. Equestrian enthusiasts will appreciate the impressive 8-stall horse barn complete with attached 2-bedroom, 1-bath living quarters—ideal for guests, multi-generational living, a trainer, farm manager, or those seeking income-producing potential. Expansive pastureland and room for additional paddocks provide flexibility to create the equestrian, hobby farm, or rural lifestyle setup that best fits your needs. Mature trees provide privacy while the versatile layout creates endless possibilities for horse lovers, hobby farmers, homesteaders, or anyone seeking space to spread out and enjoy a rural lifestyle. Bring your horses, RVs, equipment, and outdoor toys—there's room for it all. Properties offering acreage, equestrian amenities, and multiple living spaces are increasingly difficult to find. Conveniently located near Three Lakes Horse Trials and approximately 35–45 minutes from the World Equestrian Center in Ocala, this unique property is ready for its next chapter.
- Listing Status:
- Active
- Date Added:
- May 22, 2026
- Data Last Updated:
- July 6, 2026 at 6:24PM
- Listing Office:
- OPTIMA ONE REALTY, INC. : 352-243-6784
- Listing Agent:
- Heather Walker : 352-449-5706
- MLS ID:
- G5111949

- General: LightingPrivate EntrancePrivate MailboxPrivate YardStorage
- Other Structures: Barn(s)Shed(s)
- Roofing: Shingle
- General: BlockOneSlab
- Road/Access: Asphalt
- Originating MLS: Stellar MLS
- County: Marion
- Zoning: A1SEC 25 TWP 17 RGE 22 COM AT NW COR OF SW 1/4 OF NW 1/4 TH N 89-11-18 E 30 FT TH S 00-54-28 E 664.03 FT TO POB TH N 89-11-38 E 245 FT TH S 00-54-28 E 629.05 FT TH S 89-11-38 W 245 FT TH N 00-54-28 W 629.03 FT TO POB & COM AT NW COR OF SW 1/4 OF NW 1/4 TH N 89-11-18 E 30 FT TH S 00-54-28 E 664.03 FT TH N 89-11-28 E 245 FT TO POB TH N 89-11-28 E 386.74 FT TH S 00-52-58 E 629.06 FT TH S 89-11-38 W 386.46 FT TH N 00-54-28 W 629.05 FT TO POB & SE 1/4 OF SW 1/4 OF NW 1/4 EXC E 277 FT OF N 315 FT OF SE 1/4 OF SW 1/4 OF NW 1/4 EXC RD RWY & EXC A PT OF SE 1/4 OF SW 1/4 OF NW 1/4 MORE PARTICULARLY DESCRIBE AS FOLLOWS: COM AT SE COR OF SE 1/4 OF SW 1/4 OF NW 1/4 TH N 00-06-18 W 38.98 FT TO POB TH N 89-59-57 W 125 FT TH N 00-06-18 W 314.93 FT TH S 89-56-55 W 442 FT TH N 00-06-18 W 315 FT TH N 89-56-55 E 567.00 FT TH S 00-06-18 E 630.05 TO POB44726-004-00
- Utilities: Cable ConnectedElectricity ConnectedWater Connected
- Water: Well
- Sewer: Septic Tank
- Source: Stellar MLS
- Ownership: Fee Simple
This listing courtesy of Heather Walker , OPTIMA ONE REALTY, INC.
Monthly Payment
- Principal & Interest $
- Property Taxes $
- Home Insurance $
- VA Funding Fee $