5891 SE 145TH STREET, Summerfield, FL 34491
- 2 beds |
- 2 baths |
- 924 sqft
 Manufactured Home
  Built in 1993
  0.55acre lot
 —— car garage
  $152/sqft
  Listed 9 days ago
Property Description
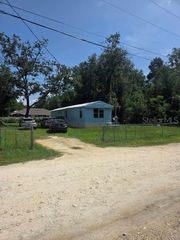
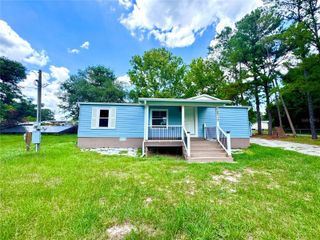
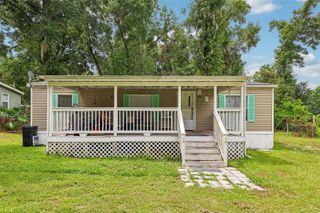
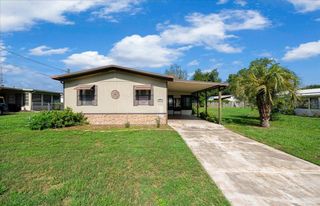
Nestled beneath the shade of majestic oak trees on just over a half-acre, this charming 2-bedroom, 2-bath manufactured home offers peaceful country living with endless possibilities. Located just minutes from everyday conveniences and only approximately 15 minutes from The Villages, this hidden gem combines privacy, functionality, and outdoor enjoyment. Relax on the covered front porch while watching equestrian training across the street, or enjoy the expansive outdoor oasis featuring a gazebo, two handcrafted wooden swings, a picnic area with grill, and plenty of room to garden, entertain, or simply unwind. The property is fully enclosed with wood board fencing, creating a private and inviting setting. Inside, the home offers nearly 1,000 square feet of comfortable living space with updated flooring, energy-efficient double-pane windows accented with attractive wood trim, ceiling fans in the living room and bedrooms, and double closets in the spacious primary suite. Recent improvements include a new drain field, new hot water heater, and new toilets in both bathrooms. The guest bathroom features convenient built-in shelving for additional storage. Two detached sheds, both equipped with electricity, provide exceptional flexibility, with one previously utilized as a workshop. Zoned Mixed Residential, this unique property offers incredible potential for a variety of uses while maintaining the charm of a quiet country retreat. No HOAs or CDDs. Park your toys with convenience RVs, boats and watercraft. If you've been searching for a property with character, outdoor living, and room to make it your own, this Summerfield retreat is a must-see.
- Listing Status:
- Active
- Date Added:
- June 27, 2026
- Data Last Updated:
- July 6, 2026 at 3:24PM
- Listing Office:
- REAL BROKER, LLC : 855-450-0442
- Listing Agent:
- Denise Beserock : 321-947-5120
- MLS ID:
- G5114352

- General: Hurricane ShuttersOutdoor Grill
- Other Structures: Shed(s)StorageWorkshopFront PorchCovered
- Roofing: Metal
- Windows: Double Pane Windows
- General: Metal SidingOnePillar/Post/Pier
- Road/Access: Paved
- Originating MLS: Stellar MLS
- County: Marion
- Zoning: R4SEC 18 TWP 17 RGE 23 PLAT BOOK G PAGE 031 BELLEVIEW HILLS ESTATES BLK 22 LOTS 15.164760-022-016
- Fencing: BoardWood
- Utilities: BB/HS Internet AvailableCable AvailableElectricity ConnectedWater Connected
- Water: Public
- Sewer: Septic Tank
- Source: Stellar MLS
- Ownership: Fee Simple
This listing courtesy of Denise Beserock , REAL BROKER, LLC
Monthly Payment
- Principal & Interest $
- Property Taxes $
- Home Insurance $
- VA Funding Fee $