8372 SE 156TH STREET, Summerfield, FL 34491
- 3 beds |
- 2 baths |
- 1,515 sqft
 Rental
  Built in 2019
  9,583sqft lot
 1 car garage
  $1/sqft
  Listed 5 days ago
Property Description
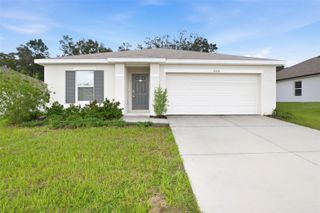
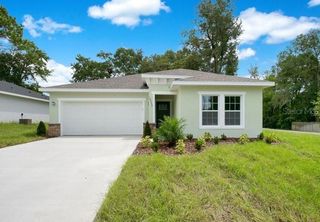
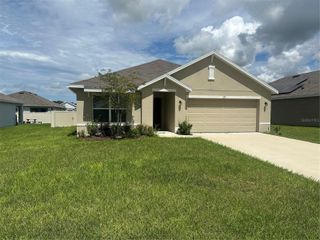
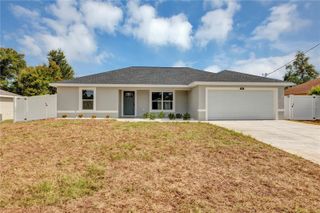
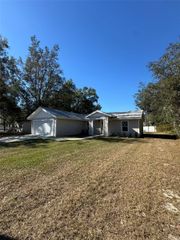
Welcome to 8372 SE 156th St in Summerfield! This 3-bedroom, 2-bath home offers a bright, open floor plan with tile flooring throughout and plenty of room to settle in and make yourself at home. The spacious living and dining areas flow seamlessly into the kitchen, featuring abundant cabinet and counter space, a flexible center island/workspace, and a conveniently located floor outlet beneath the island area for added functionality. French doors provide direct access to the back patio and backyard while bringing in plenty of natural light. Each bedroom features a walk-in closet and ceiling fan, offering excellent storage and comfort throughout the home. A dedicated laundry room includes a like-new front-load washer and dryer for added convenience. Outside, enjoy a spacious backyard with additional privacy from the neighboring open land, along with a quiet setting near the end of the street with little to no through traffic. The attached 1-car garage includes a convenient side-entry door, while the spacious driveway provides additional parking. Located in an established Summerfield neighborhood with a welcoming residential feel, the home offers a convenient location for everyday shopping, dining, and commuting while still providing a little breathing room from busier areas. No HOA fees or HOA restrictions. No pets permitted.
- Listing Status:
- Active
- Date Added:
- September 23, 2026
- Data Last Updated:
- September 28, 2026 at 3:21PM
- Listing Office:
- REAL BROKER, LLC : 855-450-0442
- Listing Agent:
- Kiley Reyes : 352-497-3708
- Contact:
- 855-450-0442
- MLS ID:
- OM732513

- General: Private Mailbox
- Other Structures: Front PorchPatioCovered
- Parking: DrivewayGarage Door Opener
- Windows: Blinds
- General: One
- Road/Access: Asphalt
- Originating MLS: Stellar MLS
- County: Marion
- Zoning: 4710-149-020
- Fencing: Partial
- Water: Well
- Sewer: Septic Tank
- Source: Stellar MLS
This listing courtesy of Kiley Reyes , REAL BROKER, LLC