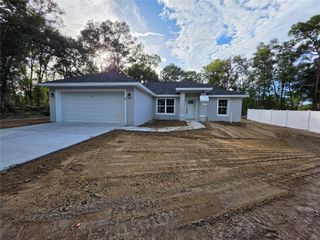
9006 SE 140TH PLACE ROAD, Summerfield, FL 34491
- 2 beds |
- 2 baths |
- 1,366 sqft
 Single-Family Home
 Built in 2003
 8,276sqft lot
 —— car garage
 $194/sqft
 Listed 6 days ago
Property Description
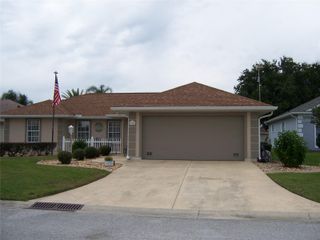
Beautifully maintained and impeccably cared for, this two-bedroom, two-bath Alydar floor plan offers a peaceful setting in Del Webb Spruce Creek Golf & Country Club, a 55+ community. Built in 2003 with concrete block and stucco construction, this home features 1,366 square feet of heated and cooled living space, an open floor plan, and a semi-private lot with a beautiful backyard and brick paver patio. A spacious covered front porch provides a welcoming spot for morning coffee or relaxing evenings. Step through the half-glass front door to find freshly painted interiors, tranquil colors, and 18-inch tile laid on the diagonal throughout the main living areas and enclosed lanai. Both bedrooms feature recently updated luxury vinyl plank flooring, creating an easy-care, carpet-free interior. The kitchen opens to the living room and features a breakfast bar, glass tile backsplash, tile flooring, and stainless steel appliances all replaced within the past two years. An eat-in area offers a comfortable space for casual dining. The enclosed lanai provides additional space for relaxing and entertaining while enjoying backyard views, with the paver patio offering another inviting place to unwind outdoors. The generously sized primary bedroom overlooks the peaceful backyard, while the primary bathroom offers dual sinks and a walk-in shower with two built-in benches. Both bathrooms have been refreshed with new paint. Additional highlights include an inside laundry room, an extended garage measuring 26 feet deep, fresh exterior paint, a roof replaced in 2014, and an HVAC system updated in 2025. Thoughtful updates, inviting outdoor spaces, and exceptional care make this Alydar a wonderful place to call home.
- Listing Status:
- Active
- Date Added:
- November 6, 2026
- Data Last Updated:
- November 13, 2026 at 12:23AM
- Listing Office:
- JUDY L. TROUT REALTY : 352-208-2629
- Listing Agent:
- Jennifer Trail : 352-203-0650
- Contact:
- 352-208-2629
- MLS ID:
- OM735247

- General: Rain Gutters
- Pool: Other
- Parking: DrivewayGarage Door OpenerOversized
- Roofing: Shingle
- Windows: BlindsWindow Treatments
- General: BlockStuccoOneSlab
- Road/Access: AsphaltPaved
- HOA Amenities: Basketball CourtClubhouseFence RestrictionsFitness CenterGatedGolf CoursePickleball Court(s)PoolRecreation FacilitiesSecurityShuffleboard CourtSpa/Hot TubStorageTennis Court(s)Trail(s)Vehicle RestrictionsGuard - 24 HourCommon Area TaxesPoolEscrow Reserves FundManagementPrivate RoadRecreational FacilitiesSecurityTrash214.0Monthly
- Originating MLS: Stellar MLS
- County: Marion
- Zoning: PUDSEC 09 TWP 17 RGE 23 PLAT BOOK 007 PAGE 019 SPRUCE CREEK COUNTRY CLUB ECHO GLEN PHASE 1 LOT 456127-100-045
- Utilities: Cable AvailableElectricity ConnectedNatural Gas ConnectedSewer ConnectedUnderground UtilitiesWater Connected
- Water: Public
- Sewer: Public Sewer
- Source: Stellar MLS
- Ownership: Fee Simple
This listing courtesy of Jennifer Trail , JUDY L. TROUT REALTY
Monthly Payment
- Principal & Interest $
- Property Taxes $
- Home Insurance $
- VA Funding Fee $

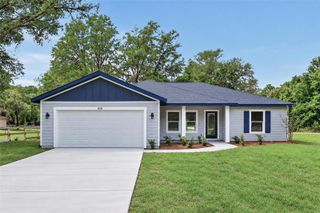
 New - 18 hours ago