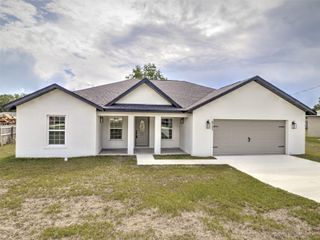
9203 SE 118TH LOOP, Summerfield, FL 34491
- 3 beds |
- 2 baths |
- 1,721 sqft
 Single-Family Home
  Built in 2006
  6,098sqft lot
 2 car garage
  $185/sqft
  Listed 11 days ago
Property Description
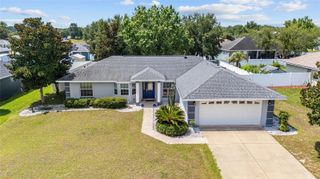
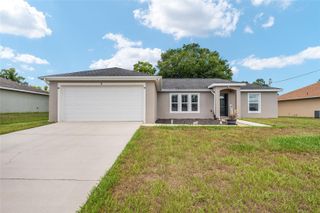
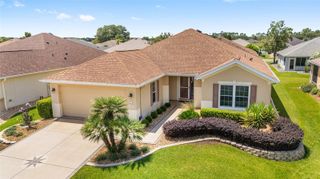
Welcome to Del Webb Spruce Creek Golf & Country Club, a gated 55+ community offering a peaceful setting with an active lifestyle, featuring a 2020 roof and an energy-efficient solar panel system with 13 panels on the east side and 16 panels on the south side of the home. Conveniently located near The Villages, Belleview, and Ocala, this Citation model is ideally situated near the back gate on C25 for easy access. This desirable split-bedroom floor plan features 2 bedrooms, 2 bathrooms, and a versatile den/flex room with French doors—perfect for an office, hobby room, or guest space. The open living area features tile entry, carpeting floors, and a triple sliding glass door that opens to the screened lanai, creating the perfect indoor-outdoor Florida lifestyle. The kitchen and dining areas are designed for easy entertaining, while the primary suite offers a double vanity, walk-in shower, private water closet, and spacious walk-in closet. Enjoy relaxing mornings or evenings on the screened lanai with painted concrete flooring. Del Webb Spruce Creek offers an incredible array of amenities including indoor and outdoor pools, fitness center, golf, tennis, pickleball, shuffleboard, walking trails, clubhouse dining, and countless clubs and activities. Best of all—NO CDD! This home combines comfort, convenience, energy efficiency, and an exceptional lifestyle in one of Summerfield’s most sought-after communities. Includes a transferable home warranty.
- Listing Status:
- Active
- Date Added:
- June 25, 2026
- Data Last Updated:
- July 6, 2026 at 1:21PM
- Listing Office:
- EXP REALTY LLC : 352-738-7799
- Listing Agent:
- Rene Bartum : 352-872-7222
- MLS ID:
- OM727306

- Roofing: Shingle
- General: BlockConcreteOneBlock
- Road/Access: Paved
- HOA Amenities: 214.0Monthly
- Originating MLS: Stellar MLS
- County: Marion
- Zoning: PUDSEC 03 TWP 16 RGE 23 PLAT BOOK 009 PAGE 044 SPRUCE CREEK COUNTRY CLUB-SHERWOOD REPLAT LOT 56115-200-005
- Utilities: Cable AvailableElectricity Connected
- Water: Private
- Sewer: Private Sewer
- Source: Stellar MLS
- Ownership: Fee Simple
This listing courtesy of Rene Bartum , EXP REALTY LLC
Monthly Payment
- Principal & Interest $
- Property Taxes $
- Home Insurance $
- VA Funding Fee $

 New - 3 days ago