9630 SE 165TH LANE, Summerfield, FL 34491
- 4 beds |
- 3 baths |
- 2,429 sqft
 Manufactured Home
  Built in 1998
  0.34acre lot
 —— car garage
  $105/sqft
  Listed 2 months ago
Property Description
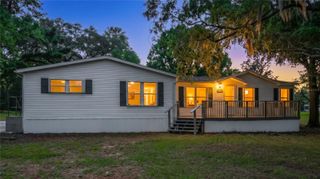

OWNER MOTIVATED! Seller Will Pay HOA Dues Through December 2026 and Provide a Home Warranty! Welcome to Hilltop Estates, a highly desirable resident-owned 55+ community where you own the land—NO CDD fees and NO Bond. Thoughtfully designed for multi-generational living, this spacious and versatile home offers the perfect balance of privacy, comfort, and convenience while keeping loved ones close. Ideally located just minutes from The Villages, the VA Clinic on Mulberry Lane, medical facilities, shopping, dining, golf, and everyday essentials, this home places everything you need within easy reach while maintaining the peaceful atmosphere of a welcoming community. Boasting an impressive 2,429 square feet, this rare 4-bedroom, 2.5-bath home features a bright, open floor plan designed for both comfortable daily living and effortless entertaining. Situated on an elevated homesite, the property enjoys added privacy, beautiful surroundings, and cooling Florida breezes. A charming front porch creates the perfect place to enjoy your morning coffee, unwind in the evening, or welcome guests. At the heart of the home, the spacious kitchen offers abundant cabinetry, generous counter space, and room for gathering with family and friends. A formal dining room provides an ideal setting for holiday celebrations, family dinners, and special occasions. The primary suite is thoughtfully designed with comfort and accessibility in mind, featuring a walk-in closet and a handicap-accessible bathroom. A separate living area offers exceptional flexibility for extended family, guests, or a private retreat. Additional living spaces include a dedicated office/den and a versatile bonus room that can easily serve as a craft room, hobby space, fitness room, game room, or media room. Step outside to enjoy the beautifully landscaped, low-maintenance yard, complete with a workshop/storage shed for projects and extra storage. An oversized RV carport provides covered protection for your recreational vehicle, boat, or additional vehicles. Residents of Hilltop Estates enjoy an active lifestyle with community amenities that include a clubhouse, swimming pool, spa, pickleball courts, and beautifully maintained common areas. The low monthly HOA fee also includes water, sewer, trash service, and maintenance of common facilities, offering exceptional value and convenience. Highlights Include: Seller paying HOA dues through December 2026 Home warranty included Resident-owned 55+ community You own the land – NO CDD and NO Bond 4 Bedrooms | 2.5 Bathrooms 2,429 Sq. Ft. of Living Space Multi-generational living potential Dedicated office/den and bonus flex room Handicap-accessible primary bath Workshop/storage Oversized RV carport Community pool, spa, clubhouse, and pickleball courts Minutes to The Villages, VA Clinic, shopping, dining, and medical facilities This is a rare opportunity to own one of the larger homes in Hilltop Estates while enjoying the freedom, flexibility, and lifestyle that make this community so special.
- Listing Status:
- Active
- Date Added:
- April 15, 2026
- Data Last Updated:
- July 7, 2026 at 1:21AM
- Listing Office:
- KELLER WILLIAMS CORNERSTONE RE : 352-369-4044
- Listing Agent:
- Cassandra Gardner : 352-804-1955
- MLS ID:
- OM722898

- General: Private MailboxRain GuttersStorage
- Style: Ranch
- Other Structures: Finished RV PortStorageFront Porch
- Parking: CoveredDrivewayOversizedRV Carport
- Roofing: Shingle
- Windows: Skylight(s)BlindsWindow Treatments
- General: Vinyl SidingOneBrick/MortarCrawlspace
- Road/Access: Asphalt
- HOA Amenities: ClubhousePoolRecreation FacilitiesSpa/Hot TubPoolEscrow Reserves FundMaintenance GroundsMaintenanceSewerTrash260.0Monthly
- Originating MLS: Stellar MLS
- County: Marion
- Zoning: MHSEC 27 TWP 17 RGE 23 PLAT BOOK X PAGE 062 HILLTOP ESTATES BLK C LOTS 3.448333-003-03
- View: Trees/Woods
- Utilities: Cable AvailableElectricity ConnectedPhone AvailablePrivateSewer ConnectedWater Connected
- Water: Private
- Sewer: Private Sewer
- Source: Stellar MLS
- Ownership: Fee Simple
This listing courtesy of Cassandra Gardner , KELLER WILLIAMS CORNERSTONE RE
Monthly Payment
- Principal & Interest $
- Property Taxes $
- Home Insurance $
- VA Funding Fee $