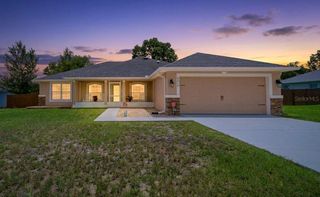
9785 SE 125TH LANE, Summerfield, FL 34491
- 3 beds |
- 2 baths |
- 1,958 sqft
 Single-Family Home
  Built in 2005
  7,841sqft lot
 2 car garage
  $211/sqft
  Listed 17 days ago
Property Description
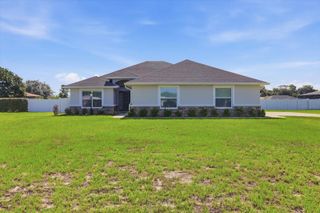
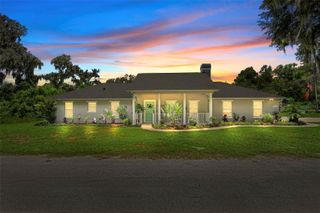
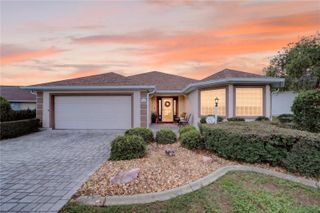
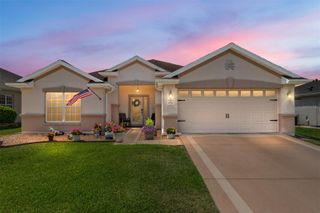
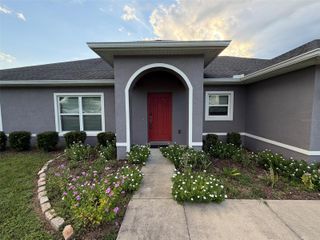
First time on the market and offered by its original owner, this Hanover is located on the highest point of Hampton Hills and comes turnkey with a golf cart—just bring your linens. Set on the Preserve with no backyard neighbors, the home features a designer-painted and textured driveway, walkway, and front porch, along with double front doors, hacienda-style walls, and attractive landscaping. Inside, you’ll find a beautifully maintained home with pull-out kitchen cabinets, newer appliances, crown molding throughout, and solar tubes in the Great Room, Kitchen and Laundry Room that fill the space with natural light. The enclosed lanai and backyard patio offer additional places to relax. The home has been re-piped, and the second bedroom has direct access to the guest bathroom. The extended garage includes a tandem golf cart garage, workbench, portable generator, and ample cabinet storage. Major updates include a roof replaced in 2021, HVAC and water heater replaced in 2017, and new windows installed in 2020. The seller is also offering a one-year home warranty, and a transferable termite bond is included. Located in the beautiful, tree-canopied Del Webb Spruce Creek Golf and Country Club, this 55+ community offers outstanding amenities and four 9-hole golf courses. Conveniently situated just north of The Villages and south of Ocala, the home is close to fine dining, shopping, and entertainment. Schedule your appointment today to see this wonderful home.
- Listing Status:
- Active
- Date Added:
- July 10, 2026
- Data Last Updated:
- July 27, 2026 at 8:22PM
- Listing Office:
- RE/MAX PREMIER REALTY LADY LK : 352-753-2029
- Listing Agent:
- Jaylene Sheldon : 352-805-7653
- MLS ID:
- OM728014

- General: Private MailboxRain GuttersSliding Doors
- Parking: Garage Door OpenerGolf Cart GarageWorkshop in Garage
- Roofing: Shingle
- Windows: Skylight(s)Blinds
- General: BlockConcreteStuccoOneSlab
- Road/Access: Paved
- HOA Amenities: Basketball CourtClubhouseFence RestrictionsFitness CenterGatedGolf CoursePickleball Court(s)PoolRecreation FacilitiesShuffleboard CourtSpa/Hot TubStorageTennis Court(s)Trail(s)Vehicle RestrictionsWheelchair AccessPoolEscrow Reserves FundManagementPrivate RoadRecreational FacilitiesTrash214.0Monthly
- Originating MLS: Stellar MLS
- County: Marion
- Zoning: PUDSEC 03 TWP 17 RGE 23 PLAT BOOK 008 PAGE 072 SPRUCE CREEK COUNTRY CLUB HAMPTON HILLS LOT 876114-087-000
- Utilities: BB/HS Internet AvailableCable AvailableElectricity ConnectedNatural Gas ConnectedPhone AvailablePublicSewer ConnectedUnderground UtilitiesWater Connected
- Water: Public
- Sewer: Public Sewer
- Source: Stellar MLS
- Ownership: Fee Simple
This listing courtesy of Jaylene Sheldon , RE/MAX PREMIER REALTY LADY LK
Monthly Payment
- Principal & Interest $
- Property Taxes $
- Home Insurance $
- VA Funding Fee $

 New - 2 days ago