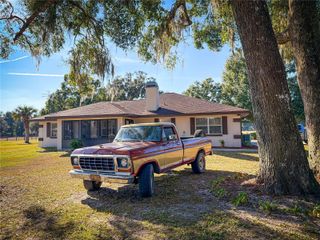
2242 CR 543, Sumterville, FL 33585
- 3 beds |
- 2 baths |
- 1,565 sqft
 Single-Family Home
  Built in 1875
  4.8acre lot
 —— car garage
  $421/sqft
  Listed 1 month ago
Property Description
Step back in time to a piece of Old Florida paradise without sacrificing a single modern comfort. Deeded to pioneer William H. Stafford by President Ulysses S. Grant in 1875, this 4.8-acre historic estate features a one-of-a-kind farmhouse that has been extensively and immaculately renovated. Shaded by centuries-old live oaks, the home beautifully balances authentic 19th-century craftsmanship with premium contemporary luxury, offering a turn-key homestead that is nearly impossible to replicate today.Inside the three-bedroom, two-bathroom residence, you will find distinctive architectural details that simply cannot be found in new construction. Rich LVP flooring, exposed cypress beams, and custom shelving complement the sun-drenched rooms, creating spaces that feel both authentic and perfectly comfortable. At the heart of the home is a remarkable farmhouse kitchen anchored by an extraordinary 1800s kitchen island originally sourced from an old store in Patterson, North Carolina. This showpiece is seamlessly paired with custom cabinetry, soapstone countertops, an apron-front sink, and brand-new appliances. While the historic charm remains entirely intact, extensive capital improvements were completed after property was purchased 11/2020 including a standing seam metal roof, new HVAC, new electrical, durable Hardie Board siding, new subfloors, and an updated septic drain field.The outdoor transformation is just as impressive, beginning with a solar-powered entrance gate and a new asphalt driveway that leads past a beautifully rebuilt front porch and fresh patios. Designed for immediate country living, the acreage features two fenced and cross-fenced pastures alongside a separate dry lot, making it completely ready for horses or livestock. Outbuildings include a substantial 30' x 38' center-aisle barn with three stalls and electricity, a 15' x 40' workshop with a dedicated lawn-equipment room, and an 11' x 14' garden shed. The self-sufficient lifestyle is further enhanced by established landscaping and a thriving fruit orchard featuring mulberry, plum, peach, guava, and apple trees.Positioned perfectly for future growth, the location offers a rare blend of rural privacy and urban convenience. The homestead sits just 10 minutes from the new Publix planned for Middleton and is even closer to the booming shopping, dining, and medical corridor near The Villages High School. With the upcoming AdventHealth campus and extensive commercial development arriving along the CR 470 and Central Parkway corridor, everyday amenities are just moments away. Whether your dream is an equestrian estate, a hobby farm, or simply owning a property with a profound story, this turn-key Florida landmark offers an unrivaled heritage lifestyle.
- Listing Status:
- Active
- Date Added:
- August 13, 2026
- Data Last Updated:
- September 29, 2026 at 3:21AM
- Listing Office:
- REAL BROKER, LLC : 855-450-0442
- Listing Agent:
- James Williams : 352-250-3024
- Contact:
- 855-450-0442
- MLS ID:
- G5116100

- General: Garden
- Style: Cottage
- Other Structures: Barn(s)Shed(s)WorkshopEnclosedFront PorchRear PorchSide PorchCovered
- Parking: CoveredDrivewayParking Pad
- Roofing: Metal
- Windows: Wood Frames
- General: HardiPlank TypeOneCrawlspacePillar/Post/PierSlab
- Road/Access: Asphalt
- Originating MLS: Stellar MLS
- County: Sumter
- Zoning: RR5CN 1/2 OF NE 1/4 OF SE 1/4 OF NW 1/4 AND S 1/2 OF SE 1/4 OF NE 1/4 OF NW 1/4 LESS BEG AT SE COR THEREOF RUN W 660 FT N 345.85 FT E451.29 FT S 50.12 FT E 208.71 FT S 295.73 FT TO POB LESS CR 543J26-012
- Fencing: BoardCross FencedWood
- Utilities: Electricity ConnectedPrivateUnderground Utilities
- Water: Private
- Sewer: Septic Tank
- Source: Stellar MLS
- Ownership: Fee Simple
This listing courtesy of James Williams , REAL BROKER, LLC
Monthly Payment
- Principal & Interest $
- Property Taxes $
- Home Insurance $
- VA Funding Fee $