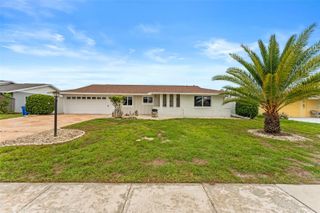
1149 EMERALD DUNES DRIVE, Sun City Center, FL 33573
- 3 beds |
- 2 baths |
- 1,576 sqft
 Single-Family Home
  Built in 2003
  5,663sqft lot
 2 car garage
  $180/sqft
  Listed 3 months ago
Property Description
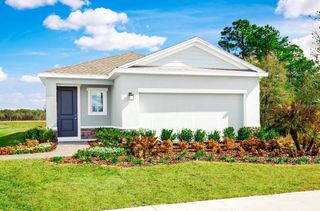
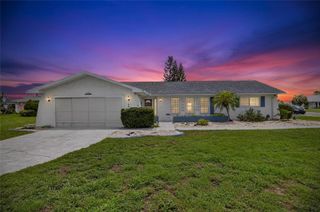
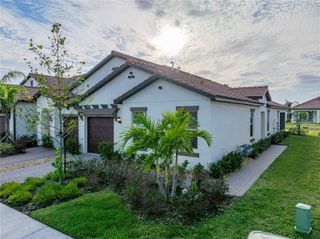
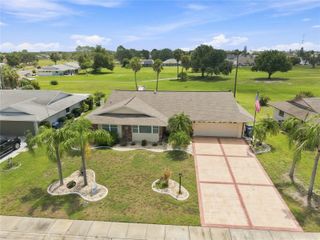
Virtually Staged. Welcome to resort-style living with peaceful pond views in the highly sought after Renaissance community of Sun City Center. This beautifully maintained 3 bedroom, 2 bathroom home with a 2 car garage offers an open and functional layout filled with natural light and designed for comfortable everyday living. The spacious covered screened lanai has pond views, creating the perfect setting for relaxing mornings, evening sunsets, or entertaining guests outdoors. Inside, the spacious kitchen features wood cabinetry, ample counter space, pantry storage, and a breakfast bar overlooking the main living and dining areas. The split bedroom floor plan provides added privacy for the primary suite, complete with a walk in closet and en suite bath. Residents of Renaissance enjoy access to exceptional resort-style amenities including golf, pools, fitness center, tennis courts, clubhouse activities, dining, and more. Vacant and move in ready for its next owner, this home is conveniently located near shopping, dining, medical facilities, and Florida’s beautiful Gulf Coast beaches.
- Listing Status:
- Active
- Date Added:
- May 15, 2026
- Data Last Updated:
- August 13, 2026 at 11:24PM
- Listing Office:
- EPIQUE REALTY, INC. : 888-893-3537
- Listing Agent:
- Lexi Little : 253-527-8055
- Contact:
- FLBroker@EpiqueRealty.com
- MLS ID:
- OM724806

- General: Lighting
- Other Structures: PorchFront PorchScreened
- Parking: DrivewayGarage Door OpenerGolf Cart ParkingOversizedWorkshop in Garage
- Roofing: Shingle
- General: ConcreteOneSlab
- Road/Access: Paved
- HOA Amenities: Golf CoursePoolRecreation FacilitiesSecurityTennis Court(s)PoolSecurity285.0Quarterly
- Originating MLS: Stellar MLS
- County: Hillsborough
- Zoning: PD-MUSUN CITY CENTER UNIT 263 LOT 3U-18-32-20-5WJ-000000-00003.0
- View: Golf CourseWater
- Utilities: Cable AvailableElectricity ConnectedPublicSewer ConnectedWater Connected
- Water: Public
- Sewer: Public Sewer
- Source: Stellar MLS
- Ownership: Fee Simple
This listing courtesy of Lexi Little , EPIQUE REALTY, INC.
Monthly Payment
- Principal & Interest $
- Property Taxes $
- Home Insurance $
- VA Funding Fee $

 New - 1 day ago