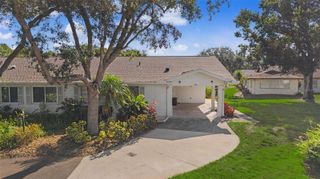
1329 NEW BEDFORD DRIVE, Sun City Center, FL 33573
- 2 beds |
- 2 baths |
- 992 sqft
 Condominium
  Built in 1978
  1,742sqft lot
 1 car garage
  $156/sqft
  Listed 14 days ago
Property Description
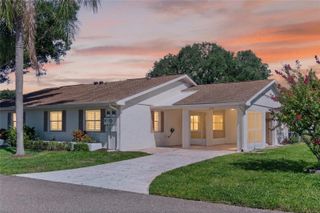
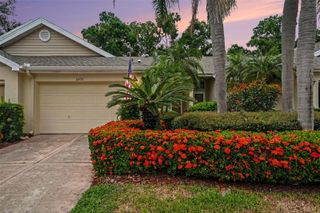
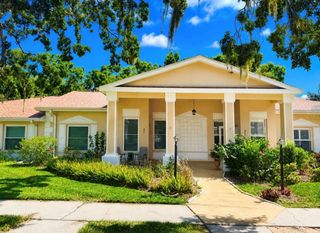
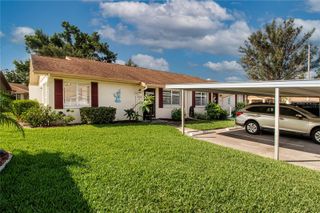
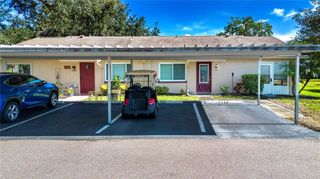
Welcome home to comfortable, effortless living in the highly sought-after St. George Condos of Sun City Center! This charming 2-bedroom home features an open, light-filled layout with an expansive living area that flows seamlessly through a pass-through window into a oversized eat-in kitchen complete with warm wood cabinetry. The spacious primary suite offers a generous walk-in closet, a private en-suite with a walk-in shower, and direct slider access to the rear patio. The sizable second bedroom is conveniently next to the secondary half bath, which features smart pass-through access to the main bath area—a unique and practical layout! Enjoy year-round Florida living on the fully enclosed back patio, equipped with ceiling fans and vents to keep you comfortable in every season. Complete with an attached 1-car garage and an convenient inside utility area, this low-maintenance condo is ready for its next owner! You’ll love Sun City Center with its amazing facilities, pools, and clubs just waiting for you to enjoy. Nestled between Sarasota and Tampa, this location offers a convenient ride to airports, great shopping, dining, and professional entertainment. With easy access to award-winning, sandy beaches, this home provides the best of all worlds without the stress of big city life. Leave it all behind and enjoy your new life here in one of Florida’s most affordable 55-and-better communities!
- Listing Status:
- Active
- Date Added:
- July 30, 2026
- Data Last Updated:
- August 13, 2026 at 6:21PM
- Listing Office:
- KELLER WILLIAMS SOUTH SHORE : 813-641-8300
- Listing Agent:
- David Lovitch : 845-629-7804
- Contact:
- murraycoleman@kw.com
- MLS ID:
- TB8530285

- General: Sliding Doors
- Style: Contemporary
- Other Structures: EnclosedFront PorchRear PorchCovered
- Parking: Driveway
- Roofing: Shingle
- General: BlockStuccoOneSlab
- Road/Access: Asphalt
- HOA Amenities: Fitness CenterGolf CourseHandicap ModifiedPoolRecreation FacilitiesWheelchair AccessPoolManagementRecreational Facilities
- Originating MLS: Stellar MLS
- County: Hillsborough
- Zoning: PD-MUST GEORGE A CONDOMINIUM SECTION B UNIT 3U-07-32-20-2WY-B00000-00003.0
- Utilities: Cable AvailableElectricity Available
- Water: Public
- Sewer: Public Sewer
- Source: Stellar MLS
- Ownership: Fee Simple
This listing courtesy of David Lovitch , KELLER WILLIAMS SOUTH SHORE
Monthly Payment
- Principal & Interest $
- Property Taxes $
- Home Insurance $
- VA Funding Fee $

 New - 1 day ago