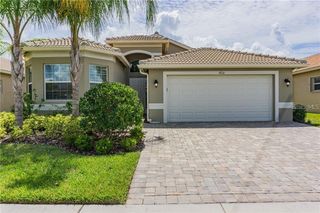
1368 EMERALD DUNES DRIVE 20, Sun City Center, FL 33573
- 3 beds |
- 2 baths |
- 2,482 sqft
 Rental
  Built in 2005
  1,742sqft lot
 2 car garage
  $1/sqft
  Listed 18 hours ago
Property Description
Welcome home to this beautiful three bedroom, 2 bath, 2 car garage condo located in the Renaissance area of the 55+ community of Sun City Center. The open floor plan is perfect for entertaining guests. This second floor unit has its own private elevator as well as a private staircase. There are hardwood floors throughout with ceramic tile in the owner’s bath, laundry and hall bath. The kitchen is equipped with a French door refrigerator with ice and water in the door, dual ovens with a glass top, built in microwave, dishwasher, wine/beverage cooler, closet pantry and a large extended island with stone countertops. A washer and dryer are conveniently located in a separate room off the hall. The owner’s bath/bedroom has a walk in closet, step in shower with grab bars, dual sinks with a raised vanity, wall closet, linen closet and comfort commode. The hall bath has a tub with shower and grab bars, raised vanity and comfort commode. Enjoy the fabulous view of the golf course and pond from the screened balcony. Central heat and air as well as ceiling fans in the living room, all bedrooms, den and the lanai will keep you comfortable all year round. Plantation shutters, crown molding, water softener and garage door opener complete this lovely home. Two memberships to the Community Association and Club Renaissance and lawn care are included in the rent. Club Renaissance has a $250 application fee paid by the tenants, but the membership is paid by the owner.
- Listing Status:
- Active
- Date Added:
- August 13, 2026
- Data Last Updated:
- August 13, 2026 at 11:24PM
- Listing Office:
- THE PROPERTY PROS REAL ESTATE : 407-879-7591
- Listing Agent:
- Barb Balmenti : 813-244-3179
- Contact:
- 813-382-8288
- MLS ID:
- TB8538663

- General: Sliding Doors
- Other Structures: Rear PorchScreened
- Parking: DrivewayGarage Door OpenerGround Level
- Windows: Shutters
- General: Two
- Road/Access: Paved
- Originating MLS: Stellar MLS
- County: Hillsborough
- Zoning: U-18-32-20-72G-000000-00020.0
- View: Golf CourseWater
- Utilities: Cable ConnectedElectricity ConnectedPublicSewer ConnectedWater Connected
- Water: Public
- Sewer: Public Sewer
- Source: Stellar MLS
This listing courtesy of Barb Balmenti , THE PROPERTY PROS REAL ESTATE
 New - 2 days ago