15705 FORT ISLAND PLACE, Sun City Center, FL 33573
- 5 beds |
- 3 baths |
- 2,415 sqft
 Single-Family Home
 Built in 2020
 4,792sqft lot
 2 car garage
 $166/sqft
 Listed 1 month ago
Property Description
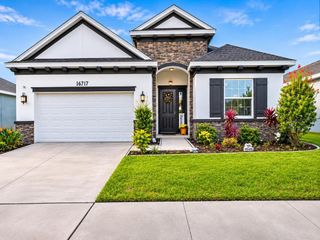
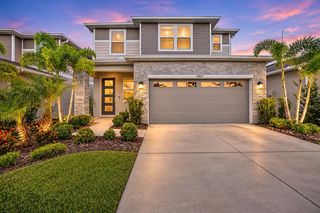
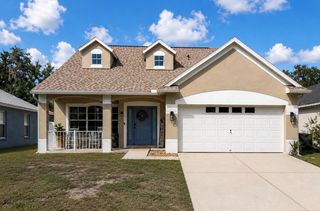
Enjoy Florida living with a PRIVATE HEATED POOL & SPA, a SPACIOUS SCREENED LANAI, and a COVERED GAZEBO! The pool and spa feature a beautiful PebbleTec® natural-aggregate finish for durability and lasting beauty, while pavers extend along the side of the home. This stunning two-story home offers five bedrooms, two full bathrooms, a half bath, and 2,415 square feet of living space. A spacious foyer leads to the great room, which opens seamlessly to the kitchen and dining area, perfect for everyday family life and entertaining. The well-appointed kitchen features an oversized center island, granite countertops, wood cabinetry, a full-size pantry, and an upgraded appliance package. Tile flooring flows throughout the main living areas, while carpet adds comfort to the bedrooms. The first-floor primary suite provides a private retreat with a walk-in shower, spacious walk-in closet, and dual-sink vanity. Upstairs, four additional bedrooms provide flexible space for guests, a home office, or hobbies, while a spacious loft offers another inviting spot to relax or gather. The generously sized upstairs bathroom features a dual-sink vanity and a separate area for the toilet and tub/shower. A laundry room conveniently located off the kitchen connects to the attached two-car garage. Cypress Mills offers an array of community amenities, including a clubhouse, resort-style pool with splash pad, fitness center, tennis and basketball courts, walking trails, a dog park, and playgrounds. Shopping and grocery stores are just minutes away, with convenient access to I-75, US-41, and US-301 for travel throughout the Tampa Bay area. With generous living space, a versatile layout, and standout POOLSIDE LIVING, this home is ready to welcome you. Schedule your private showing today!
- Listing Status:
- Active
- Date Added:
- October 12, 2026
- Data Last Updated:
- November 12, 2026 at 6:20PM
- Listing Office:
- 27NORTH REALTY : 813-645-4663
- Listing Agent:
- Linn Schleif : 813-203-8216
- Contact:
- 630-803-8506
- MLS ID:
- TB8556933

- General: Hurricane ShuttersLightingSidewalkSprinkler MeteredIn Ground
- Style: Contemporary
- Other Structures: GazeboEnclosedFront PorchDeckRear PorchScreenedPatioCovered
- Pool: In GroundDeckGuniteHeatedLightingSalt WaterScreen Enclosure
- Parking: DrivewayGarage Door Opener
- Roofing: Shingle
- Windows: ShuttersWindow Treatments
- General: BlockStuccoTwoSlab
- Road/Access: AsphaltPaved
- HOA Amenities: Basketball CourtClubhouseFitness CenterMaintenanceParkPlaygroundPoolTennis Court(s)Escrow Reserves FundManagement165.0Annually
- Originating MLS: Stellar MLS
- County: Hillsborough
- Zoning: PDCYPRESS MILL PHASE 1B LOT 23 BLOCK 36U-35-31-19-B82-000036-00023.0
- View: GardenPool
- Fencing: Vinyl
- Utilities: Cable AvailableElectricity AvailablePublicSprinkler MeterUnderground UtilitiesWater Available
- Water: Public
- Sewer: Public Sewer
- Source: Stellar MLS
- Ownership: Fee Simple
This listing courtesy of Linn Schleif , 27NORTH REALTY
Monthly Payment
- Principal & Interest $
- Property Taxes $
- Home Insurance $
- VA Funding Fee $

 New - 12 hours ago