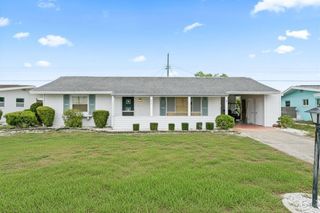
1760 ATRIUM DRIVE, Sun City Center, FL 33573
- 2 beds |
- 2 baths |
- 1,227 sqft
 Single-Family Home
  Built in 1988
  3,049sqft lot
 1 car garage
  $130/sqft
  Listed 1 month ago
Property Description
Investor's Special: This 2-bed, 2-bath home in the highly desirable 55+ community of Sun City Center has incredible potential! A little elbow grease and TLC would really make this house a remarkable home. Seller will have the ROOF REPLACED prior to closing. Featuring an ATTACHED GARAGE with space for a car and a golf cart, driveway, guest parking, a COVERED/SCREENED FRONT PORCH, NO CARPET throughout, and an enclosed FLORIDA ROOM! This OPEN CONCEPT floorplan greets you with a spacious living area and one of the three sets of sliders into the Florida Room. The kitchen includes a breakfast/bistro space and all STAINLESS STEEL appliances! The primary bedroom features a WALK-IN CLOSET and EN-SUITE BATHROOM with a single-sink extended vanity and shower stall. The secondary bedroom is positioned near the Laundry Closet and second full bathroom, complete with a single-sink vanity and tub/shower combination. Enjoy all the amenities and activities Sun City Center provides in this great location. Schedule your showing today!
- Listing Status:
- Active
- Date Added:
- June 29, 2026
- Data Last Updated:
- July 28, 2026 at 11:23PM
- Listing Office:
- KELLER WILLIAMS SOUTH SHORE : 813-641-8300
- Listing Agent:
- Cathy Griggs : 813-392-9166
- MLS ID:
- TB8523808

- General: Rain GuttersSidewalkSliding Doors
- Other Structures: EnclosedFront PorchRear PorchScreenedCovered
- Parking: DrivewayGolf Cart GarageGuest
- Roofing: Shingle
- General: BlockStuccoOneSlab
- Road/Access: Asphalt
- HOA Amenities: 112.0Monthly
- Originating MLS: Stellar MLS
- County: Hillsborough
- Zoning: PD-MUCYPRESSVIEW PHASE I UNIT 2 LOT 37 LESS NWLY 12 FT BLOCK 1U-01-32-19-1U5-000001-00037.0
- Utilities: Electricity ConnectedPublic
- Water: Public
- Sewer: Public Sewer
- Source: Stellar MLS
- Ownership: Fee Simple
This listing courtesy of Cathy Griggs , KELLER WILLIAMS SOUTH SHORE
Monthly Payment
- Principal & Interest $
- Property Taxes $
- Home Insurance $
- VA Funding Fee $