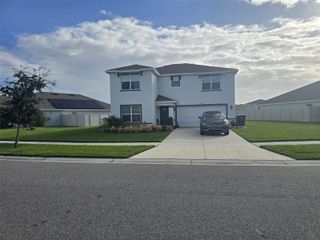
2116 NEW BEDFORD DRIVE, Sun City Center, FL 33573
- 3 beds |
- 3 baths |
- 2,408 sqft
 Single-Family Home
 Built in 1991
 0.72acre lot
 3 car garage
 $186/sqft
 Listed 15 days ago
Property Description
Virtually Staged. **CLICK ON THE INTERACTIVE 3D TOUR ABOVE** Welcome to this exceptional original-owner Wedgewood II Signature Home featuring the desirable Surrey model in Sun City Center’s sought-after 55+ community! Offering 3 bedrooms, 3 full baths, and over 2,400 SF, this executive-style home showcases beautiful lake views, an ideal split-bedroom floor plan, and elegant architectural details. Abundant windows fill the home with natural light, while 10-foot ceilings and approximately 12-foot ceilings in the main living areas create an impressive, open feel. French doors, crown molding, decorative woodwork, and upgraded knockdown wall texture add timeless appeal. The thoughtfully designed layout includes formal living and dining rooms and a spacious family room featuring a distinctive three-sided wood-burning fireplace with a tiered display mantel. The well-appointed kitchen offers abundant cabinetry, generous counter space, a center island with cooktop and built-in fan, stainless steel appliances, built-in oven and microwave, and a raised breakfast bar. Space for a kitchen table and chairs, plus a convenient pass-through window to the lanai, makes everyday dining and entertaining easy. The oversized primary suite is a relaxing retreat with room for a sitting area or writing desk, two generous walk-in closets, and French doors opening to the lanai and water views. The ensuite bath features two separate vanity areas, a sunken Jacuzzi soaking tub, a glass-enclosed shower with built-in seat, heat lamp, and private water closet. Two additional bedrooms offer flexibility for guests or hobbies, while the third full bath is conveniently located off the lanai. Enjoy Florida living with TWO covered, screened lanais overlooking the lake. The outdoor entertaining area includes a full bathroom with a shower and existing plumbing and electrical connections offering potential for an outdoor kitchen. A kitchen pass-through window adds convenience when entertaining. Relax with morning coffee, enjoy peaceful water views, or host family and friends in these inviting outdoor spaces. Major improvements include a tile roof installed in 2024 and a Goodman HVAC system installed in 2025; warranty information is available. Fresh white Sherwin-Williams interior paint extends throughout the home and garage, complemented by a freshly painted light-gray garage floor. The spacious 3-car garage includes built-in storage and a workbench. Additional features include a separate laundry/utility room, ceiling fans in all bedrooms, family room and both lanais, two convenient hall closets with potential pantry use, and a lake-water irrigation system approved for landscape watering. Sun City Center offers an outstanding active-adult lifestyle with clubhouses, fitness centers, indoor and outdoor pools, golf courses, pickleball and tennis courts, arts and crafts studios, hundreds of clubs, and year-round social activities. Enjoy the convenience of a golf-cart-friendly community, with shopping, restaurants, medical services, and everyday essentials nearby. Publix, Walmart, Home Depot, Walgreens, LongHorn Steakhouse, First Watch, Keke’s Breakfast Café, Bella Cucina Italian Restaurant, and Old Castle Restaurant are just minutes away. Convenient I-75 access connects you to Tampa, Sarasota, Gulf beaches, professional sports, and entertainment. Experience spacious waterfront living and the best of the Florida lifestyle in this distinctive Surrey model home!
- Listing Status:
- Active
- Date Added:
- October 28, 2026
- Data Last Updated:
- November 12, 2026 at 2:22PM
- Listing Office:
- CENTURY 21 BEGGINS ENTERPRISES : 813-634-5517
- Listing Agent:
- Herlon Cannon : 248-431-7477
- Contact:
- 813-658-2121
- MLS ID:
- TB8562274

- General: Rain GuttersSidewalk
- Style: Florida
- Other Structures: EnclosedScreenedPatioCovered
- Parking: DrivewayGarage Door OpenerOff StreetOn Street
- Roofing: Tile
- Windows: Bay Window(s)Blinds
- General: ConcreteStuccoOneSlab
- Road/Access: Paved
- HOA Amenities: Basketball CourtBarbecueFence RestrictionsFitness CenterGolf CourseHandicap ModifiedParkPickleball Court(s)PoolRacquetballRecreation FacilitiesSaunaShuffleboard CourtSpa/Hot TubTennis Court(s)Trail(s)Wheelchair Access100.0Annually
- Originating MLS: Stellar MLS
- County: Hillsborough
- Zoning: PD-MUSUN CITY CENTER UNIT 251 LOT 18 BLOCK 1U-13-32-19-1Y9-000001-00018.0
- View: Water
- Utilities: BB/HS Internet AvailableCable AvailableFire HydrantSewer ConnectedWater Connected
- Water: Canal/Lake For IrrigationPublic
- Sewer: Public Sewer
- Source: Stellar MLS
- Ownership: Fee Simple
This listing courtesy of Herlon Cannon , CENTURY 21 BEGGINS ENTERPRISES
Monthly Payment
- Principal & Interest $
- Property Taxes $
- Home Insurance $
- VA Funding Fee $

 New - 1 day ago