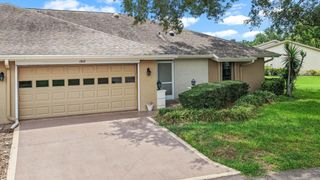
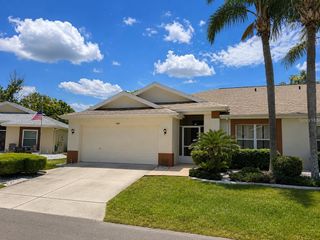
2222 MAYFIELD PALMS LANE 322, Sun City Center, FL 33573
- 2 beds |
- 2 baths |
- 1,559 sqft
 Condominium
  Built in 1992
  2,614sqft lot
 2 car garage
  $152/sqft
  Listed 2 days ago
Property Description
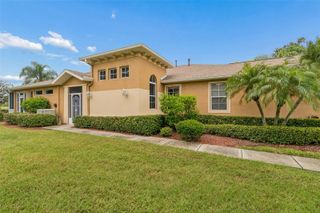
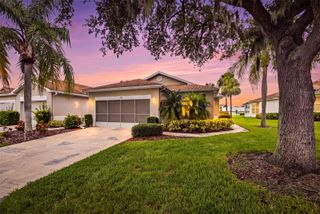
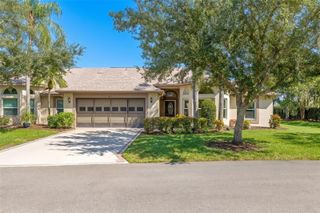
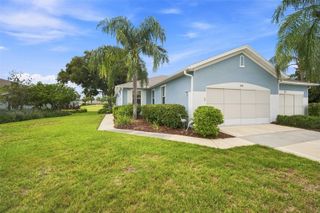
Welcome to this beautifully updated Dartmouth home, which seamlessly combines modern amenities with classic charm. Situated in the 55+ gated community of Kings Point, this residence offers two bedrooms, two bathrooms, an additional den/study, and three Solar tubes (living room, den, and master suite bath) for a light-bright ambiance. The home boasts expansive living areas, including a large open living and dining room, ideal for entertaining, and not forgetting the season-round Florida room. The updated kitchen is equipped with granite countertops, stainless steel appliances, and a glass/ceramic backsplash. Adjacent to the eat-in kitchen, there is a glassed-in lanai, perfect for enjoying your morning coffee. The primary suite serves as a personal retreat, featuring a spacious walk-in closet and an additional smaller closet for storage. The en-suite bathroom includes dual sinks, a walk-in shower, and a private water closet. A wood plank ceramic tile is present throughout the living areas, while the bedrooms are carpeted. Kings Point is a resort-style active retirement community, offering a range of amenities. These include two elegant clubhouses, an 850-seat Veterans Theater, six indoor and outdoor pools, hot tubs, a spa, RV and boat storage, tennis courts, twenty-seven holes of golf, billiards, pickleball, state-of-the-art fitness centers, and over fifty unique social clubs, groups, organizations, and classes designed to keep you entertained year-round.
- Listing Status:
- Active
- Date Added:
- August 11, 2026
- Data Last Updated:
- August 13, 2026 at 6:21PM
- Listing Office:
- FLORIDA'S 1ST CHOICE RLTY LLC : 813-566-2434
- Listing Agent:
- Greg Bolduc : 781-706-1445
- Contact:
- 813-235-5522
- MLS ID:
- TB8534814

- General: LightingRain GuttersSliding Doors
- Other Structures: EnclosedRear PorchScreenedCovered
- Parking: DrivewayGarage Door Opener
- Roofing: Shingle
- Windows: Blinds
- General: BlockStuccoOneSlab
- Road/Access: Asphalt
- HOA Amenities: Cable TVGatedPickleball Court(s)PoolSecurityShuffleboard CourtSpa/Hot TubTennis Court(s)Vehicle RestrictionsCable TVPoolInternetMaintenance StructureMaintenance GroundsPest ControlRecreational FacilitiesSecuritySewerTrashWater
- Originating MLS: Stellar MLS
- County: Hillsborough
- Zoning: PDMANCHESTER III CONDOMINIUM PHASE C UNIT 322U-14-32-19-1ZY-000000-00322.0
- Utilities: BB/HS Internet AvailableCable ConnectedElectricity ConnectedFire HydrantPublicSewer ConnectedUnderground UtilitiesWater Connected
- Water: Public
- Sewer: Public Sewer
- Source: Stellar MLS
- Ownership: Fee Simple
This listing courtesy of Greg Bolduc , FLORIDA'S 1ST CHOICE RLTY LLC
Monthly Payment
- Principal & Interest $
- Property Taxes $
- Home Insurance $
- VA Funding Fee $