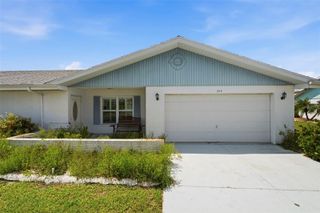
636 OAKMONT AVENUE, Sun City Center, FL 33573
- 2 beds |
- 2 baths |
- 1,771 sqft
 Single-Family Home
  Built in 1965
  7,841sqft lot
 1 car garage
  $141/sqft
  Listed 12 days ago
Property Description
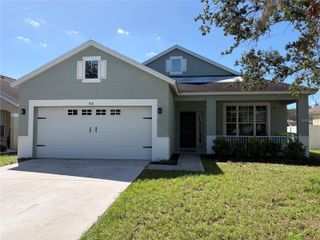
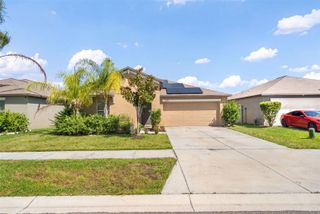
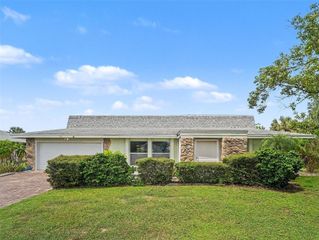
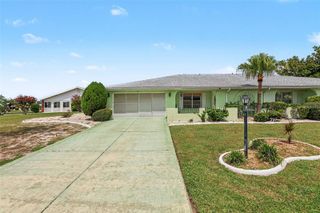
Welcome to this delightful single-family home designed for effortless Florida living in the vibrant 55+ community of Sun City Center. Featuring excellent curb appeal with a classic painted brick exterior, mature landscaping and fenced backyard, this home offers major peace of mind with a new roof and new hot water heater. Inside, a bright and open layout welcomes you into a spacious living and dining area that extends into a generous family room and a versatile bonus room—ideal for a home office, craft space, or den—alongside an additional flex room near the kitchen. Storage is never an issue, as this property features tons of closet space throughout, including multiple walk-in and primary closets. Cook and entertain with ease in the bright kitchen equipped with ample cabinetry, a pantry, and a sunlit eat-in breakfast nook. The spacious primary suite offers a private bath and expansive closet space, complemented by a comfortable secondary bedroom and a second full bath. Complete with an oversized dedicated indoor laundry room with a utility sink, a garage, and a wide driveway, this move-in-ready home puts you right in the heart of Sun City Center’s resort-style amenities. You’ll love Sun City Center with its amazing facilities, pools, and clubs just waiting for you to enjoy. Nestled between Sarasota and Tampa, this location offers a convenient ride to airports, great shopping, dining, and professional entertainment. With easy access to award-winning, sandy beaches, this home provides the best of all worlds without the stress of big city life. Leave it all behind and enjoy your new life here in one of Florida’s most affordable 55-and-better communities!
- Listing Status:
- Active
- Date Added:
- September 16, 2026
- Data Last Updated:
- September 28, 2026 at 7:21AM
- Listing Office:
- KELLER WILLIAMS SOUTH SHORE : 813-641-8300
- Listing Agent:
- David Lovitch : 845-629-7804
- Contact:
- murraycoleman@kw.com
- MLS ID:
- TB8547846

- General: Sidewalk
- Style: Contemporary
- Other Structures: Front PorchPatioCovered
- Parking: Driveway
- Roofing: Shingle
- General: BlockStuccoOneSlab
- Road/Access: Asphalt
- HOA Amenities: Fitness CenterGolf CourseHandicap ModifiedRecreation FacilitiesPoolManagementRecreational Facilities
- Originating MLS: Stellar MLS
- County: Hillsborough
- Zoning: RSC-6DEL WEBB'S SUN CITY FLORIDA UNIT NO 7 LOT 5 BLOCK TU-06-32-20-2W6-T00000-00005.0
- Fencing: Chain Link
- Utilities: Cable AvailableElectricity Available
- Water: Public
- Sewer: Public Sewer
- Source: Stellar MLS
- Ownership: Fee Simple
This listing courtesy of David Lovitch , KELLER WILLIAMS SOUTH SHORE
Monthly Payment
- Principal & Interest $
- Property Taxes $
- Home Insurance $
- VA Funding Fee $

 New - 1 day ago