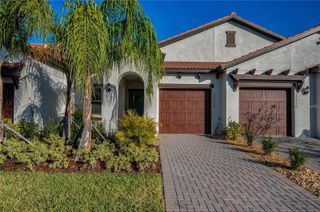
702 DESERT HILLS WAY, Sun City Center, FL 33573
- 2 beds |
- 2 baths |
- 1,425 sqft
 Rental
  Built in 1962
  0.25acre lot
 —— car garage
  $1/sqft
  Listed 9 days ago
Property Description
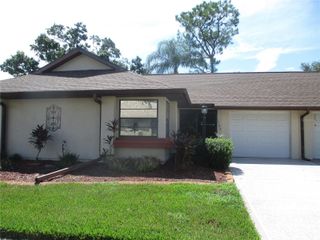
Virtually Staged. Welcome home to easy, comfortable living in this recently renovated 2-bedroom, 2-bath residence in Sun City Center’s original 55+ community. Wood flooring runs throughout the living room, kitchen, and bedrooms, while the open-concept layout creates an inviting space for everyday living and entertaining. The kitchen features stainless steel appliances, ample cabinetry, and a tucked-away laundry area. Built-in hallway shelving adds extra storage, while the guest bedroom offers privacy and the primary bedroom features its own en suite bath. A bright, ceramic-tiled sunroom adds flexible living space for a home office, library, reading area, or additional seating. Outside, enjoy a long driveway, covered carport, dedicated golf cart parking, and generous outdoor storage. The backyard overlooks a spacious green area with a golf cart path. Conveniently located near golf, shopping, and major interstate access, this home offers comfortable living with everyday conveniences close by. Complete lawn maintenance, including mowing, shrub pruning, turf, and plant fertilization and plant pest control are included in rent services saving you time and money! NOTE: Additional $59/mo. Resident Benefits Package is required and includes a host of time and money-saving perks, including monthly air filter delivery, concierge utility setup, on-time rent rewards, $1M identity fraud protection, credit building, online maintenance and rent payment portal, one lockout service, and one late-rent pass. Renters Liability Insurance Required. Call to learn more about our Resident Benefits Package.
- Listing Status:
- Active
- Date Added:
- September 21, 2026
- Data Last Updated:
- September 28, 2026 at 4:21AM
- Listing Office:
- EATON REALTY : 813-672-8022
- Listing Agent:
- Daniel Rothrock : 813-567-8578
- Contact:
- 813-672-8022
- MLS ID:
- TB8545427

- General: Sidewalk
- Parking: CoveredDrivewayGolf Cart Parking
- General: One
- Road/Access: Asphalt
- HOA Amenities: Basketball CourtClubhouseFitness CenterGolf CourseParkPickleball Court(s)PoolRecreation FacilitiesSaunaShuffleboard CourtSpa/Hot TubTennis Court(s)Trail(s)
- Originating MLS: Stellar MLS
- County: Hillsborough
- Zoning: U-07-32-20-1XG-G00000-00037.0
- Utilities: BB/HS Internet AvailableCable AvailableElectricity AvailablePublicSewer AvailableWater Available
- Water: Public
- Sewer: Public Sewer
- Source: Stellar MLS
This listing courtesy of Daniel Rothrock , EATON REALTY
 New - 23 hours ago